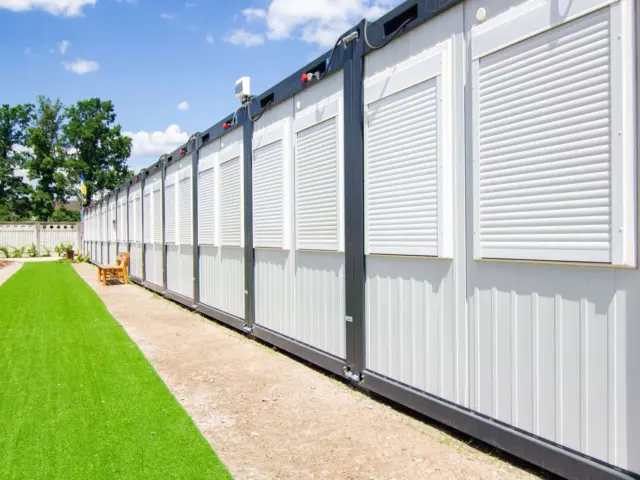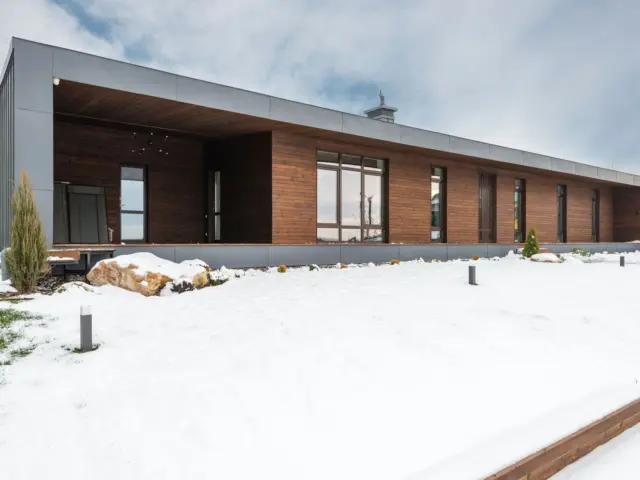
Wondering how modular homes are built? You can picture it as an indoor assembly line: boxes are finished in a factory, trucked to your plot, lifted by crane onto a foundation and joined into one house.
| Item | Value |
|---|---|
| Schedule compression reported for modular projects | 20-50% |
| Possible reduction in total project cost | Up to 20% |
| Contractors and construction managers who saw schedule compression in a survey | 88% |
| Of those, share that saw more than 10% compression | 45% |
These figures come from the US Department of Energy industrialized construction fact sheet. Figures can change and vary by region, so check the source before you rely on them.
This guide walks through the stages in order. For the wider picture, see our overview of modular homes.
Planning and permits come first
A modular home does not start on the assembly line. It starts with a site and design review: soil, access roads, utilities and the floor plan you choose.
Every modular home is built to meet the electrical, plumbing and building code requirements for its final destination, according to one US builder’s process guide. That is why permits and local code checks happen before production begins.
Typical site preparation includes:
- Clearing and grading the building area so it is level
- Soil testing and checking site conditions
- Making sure roads and access points are wide enough for delivery
- Planning septic, water, sewer and electric connections
- Choosing and installing the foundation
How modular homes are built inside the factory
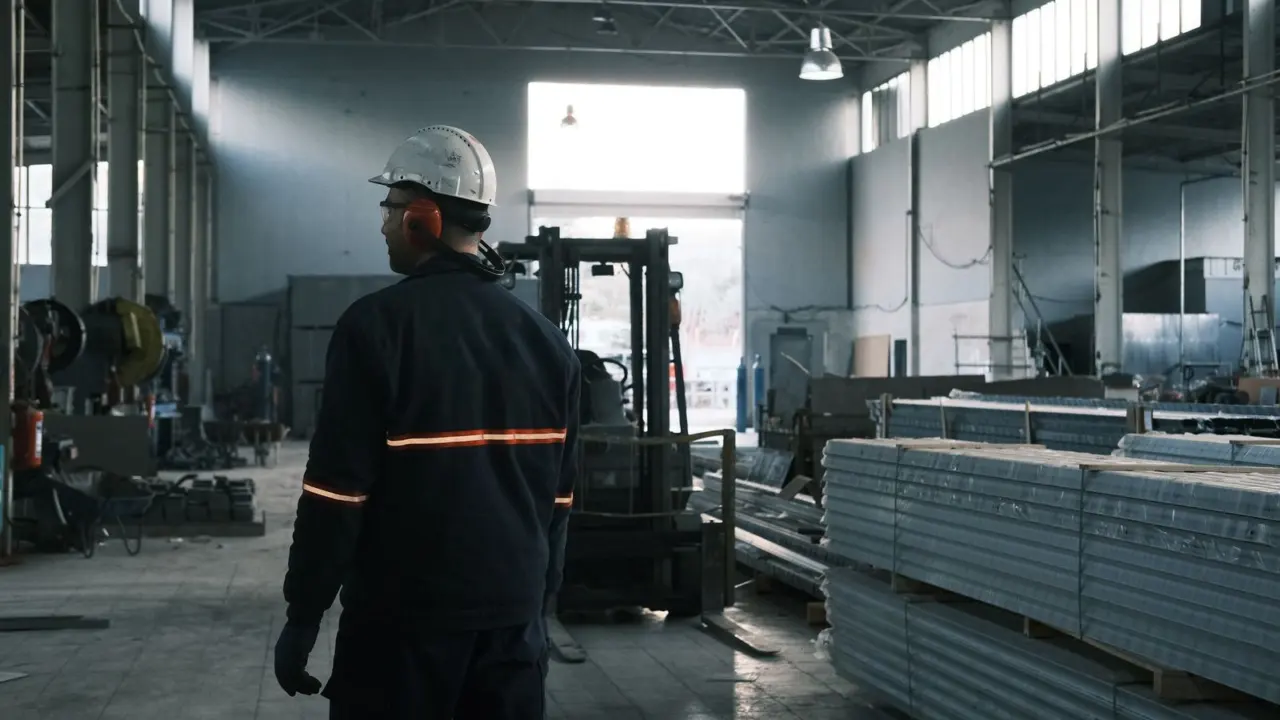
Inside the plant, the home is built in sections called modules. Work follows a station-by-station sequence, usually floors and walls first, then roofing, plumbing, wiring, insulation and interior finishes.
Because the building is indoors, production can continue regardless of weather conditions, and materials are protected from rain and snow while the house takes shape. Quality control inspections also take place at multiple stages during production, as the same builder’s guide describes.
Methods differ between manufacturers. Some use hinged roofs that fold down for transport and are raised on site, and some choose interior wall finishes that survive the journey better than standard drywall.
Why the foundation is built at the same time
The biggest time saving comes from parallel work. The Canadian Home Builders’ Association explains that the process allows for the construction of the building in the factory and developing the site at the same time, which is where the greatest time savings are realized (CHBA factory process page).
The same page notes that material procurement is all but complete before the modules are constructed, which also reduces delays. Less disruption at the site also speeds up site restoration once the building is installed.
Conventional building runs these steps one after another. Modular building overlaps them.
Who does what: factory crew versus site crew
Responsibility is split between two groups, and knowing the split helps you read a quote or a contract. The factory crew builds the modules, while a separate site team usually handles everything around them.
- Factory side: framing, wiring, plumbing runs, insulation, interior finishes and in-plant inspections.
- Site side: excavation, the foundation, utility connections, the crane set and final finishing at the seams.
- Shared: design coordination, so that module sizes, door positions and service connections match the foundation plan.
Who manages the site side differs between companies. Some manufacturers coordinate local contractors, others expect you or a general contractor to do it, so ask early and get the answer in writing.
This split is also why the foundation must be accurate. Modules arrive finished to a tight tolerance, so a foundation that is out of level or out of position causes problems during the set.
Delivery and the crane day
Once modules pass final factory inspections, they are transported to your property. Each section is specially engineered and reinforced for transportation and delivered on a coordinated schedule.
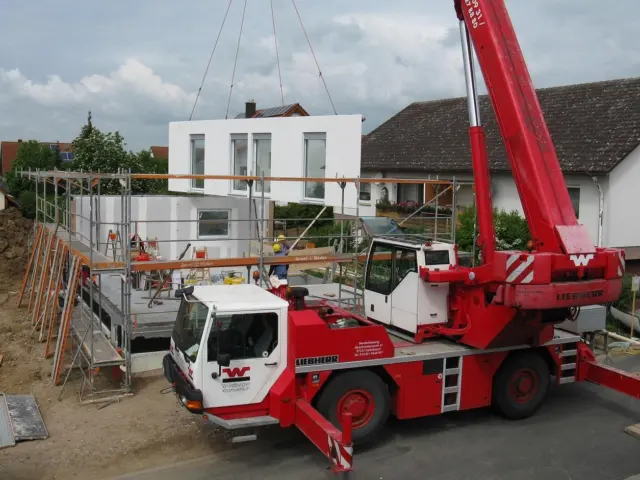
Your builder will evaluate access roads, turning radiuses, overhead clearances and crane placement well before delivery day. On site, cranes lift the modules onto the prepared foundation, where crews secure and connect them into a single structure.
After the set, the crew typically completes the remaining work:
- Raise and finish any hinged roof sections
- Join the seams between modules
- Connect electrical, plumbing and other utilities
- Finish interior and exterior details at the joins
- Pass local inspections for occupancy
What this means for time and cost
The US Department of Energy fact sheet says schedules are compressed by 20-50% in modular construction projects, and that total project costs can be reduced by up to 20% (DOE fact sheet). It adds that cost savings vary by region.
In a survey it cites, 88% of general contractors and construction managers saw schedule compression, and 45% of them saw more than 10% compression. Treat these as ranges, not promises for your project.
The fact sheet also cautions that not all modular construction uses industrialized approaches or results in low-carbon buildings, so quality varies by manufacturer.
Modular is one branch of the wider family of prefab homes. Rules and construction differ for other factory-built types, as explained in our comparison of modular vs manufactured homes.
Questions to ask before you commit
Factory building is not automatically better building. The DOE fact sheet separates industrialized approaches from other modular work, so it pays to look closely at how a particular manufacturer operates.
- Which building codes and inspections apply at your location, and who arranges them?
- What does the quote include: foundation, transport, crane, utility hookups and finishing?
- Can you visit the factory? The CHBA page says nothing works better to experience this way of constructing buildings than a factory visit.
- How are modules protected from rain between the plant and the set?
- What happens if site access turns out to be too tight for the delivery vehicle or the crane?
Good answers are specific. Vague ones about timelines or inclusions are a reason to keep comparing.
Remember that this site is independent and educational. It is not affiliated with any manufacturer mentioned, and it cannot quote prices, take enquiries or advise on your particular project.
Frequently asked questions
Do modular homes get built outdoors at all?
Show answer
Most of the construction happens indoors in the factory. Foundation work, crane placement, joining the modules and utility hookups happen on your site.
Can bad weather stop construction?
Show answer
Factory production can continue regardless of weather, according to one builder’s guide. Crane day on site is still sensitive to conditions, so your builder will schedule it with that in mind.
How are modules protected during transport?
Show answer
Each section is engineered and reinforced for transportation. Some builders also use hinged roofs and sturdier interior finishes to avoid damage on the road.
Do modular homes get inspected?
Show answer
Yes. Inspections happen at multiple stages in the factory, and the home must meet the building code of its final location.