Wondering whether modular homes are right for you? They are houses built in sections inside a factory, then trucked to your lot and assembled on a permanent foundation, often faster than a conventional build.
| Item | Value |
|---|---|
| Schedule compression reported for modular projects | 20-50% |
| Total project cost reduction, upper end | Up to 20% |
| Reduction in weight of waste generated | Up to 83% |
| Contractors and construction managers who saw schedule compression | 88% in a survey |
| Reduction in greenhouse gas emissions in two comparison studies | 30% and 43% |
These figures come from the US Department of Energy fact sheet on modular construction. They are estimates that vary by region and project, so check the source before you rely on them.
What modular homes actually are
A modular home is a house built in a factory in volumetric sections, called modules, that are shipped to the site and joined together. The US Department of Energy describes modular construction as an approach where “standardized components are produced off-site and then transported and assembled into the final building on-site.”
The key point is that the finished result is a permanent house. Once the modules are set on a foundation and connected to utilities, the home is treated as a regular dwelling for most practical purposes, including inspection, appraisal and resale.
Modular building is one branch of a wider family. If you want the bigger picture, our guide to prefab homes covers everything built partly off site, and modular is the volumetric part of it.
What happens inside the module
Maryland’s state building codes page defines an industrialized or modular building as one “manufactured in its entirety, or in substantial part, off site and transported to a site for installation or erection.” It adds that the definition includes electrical, plumbing, heating, ventilating and insulation systems when they are installed at the factory.
That is why a module arrives far more finished than a pile of lumber. Wiring, pipes, drywall and often cabinets and flooring are already in place before the truck leaves.
How modular homes are built and delivered
The process follows a fairly consistent sequence, although every manufacturer has its own details. A typical project looks like this:
- Design and engineering. You choose or adapt a plan, and the factory engineers it so that each module can travel by road.
- Permits and site preparation. While the paperwork is handled, the site is cleared, utilities are arranged and the foundation is poured.
- Factory construction. Modules are built indoors on a line, with inspections along the way.
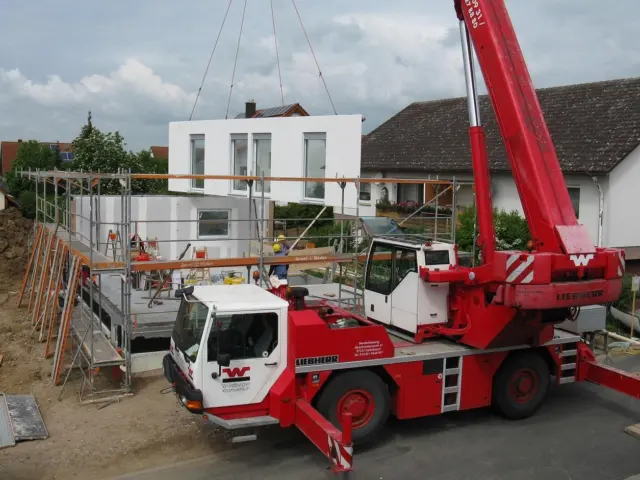
- Transport. Finished modules are carried on trucks and lifted by crane onto the foundation.
- Set and finish. Crews join the modules, connect utilities, finish the seams and complete exterior work such as porches and garages.
Our detailed walk-through of how modular homes are built goes into each stage, including what the factory does and what still happens on your lot.
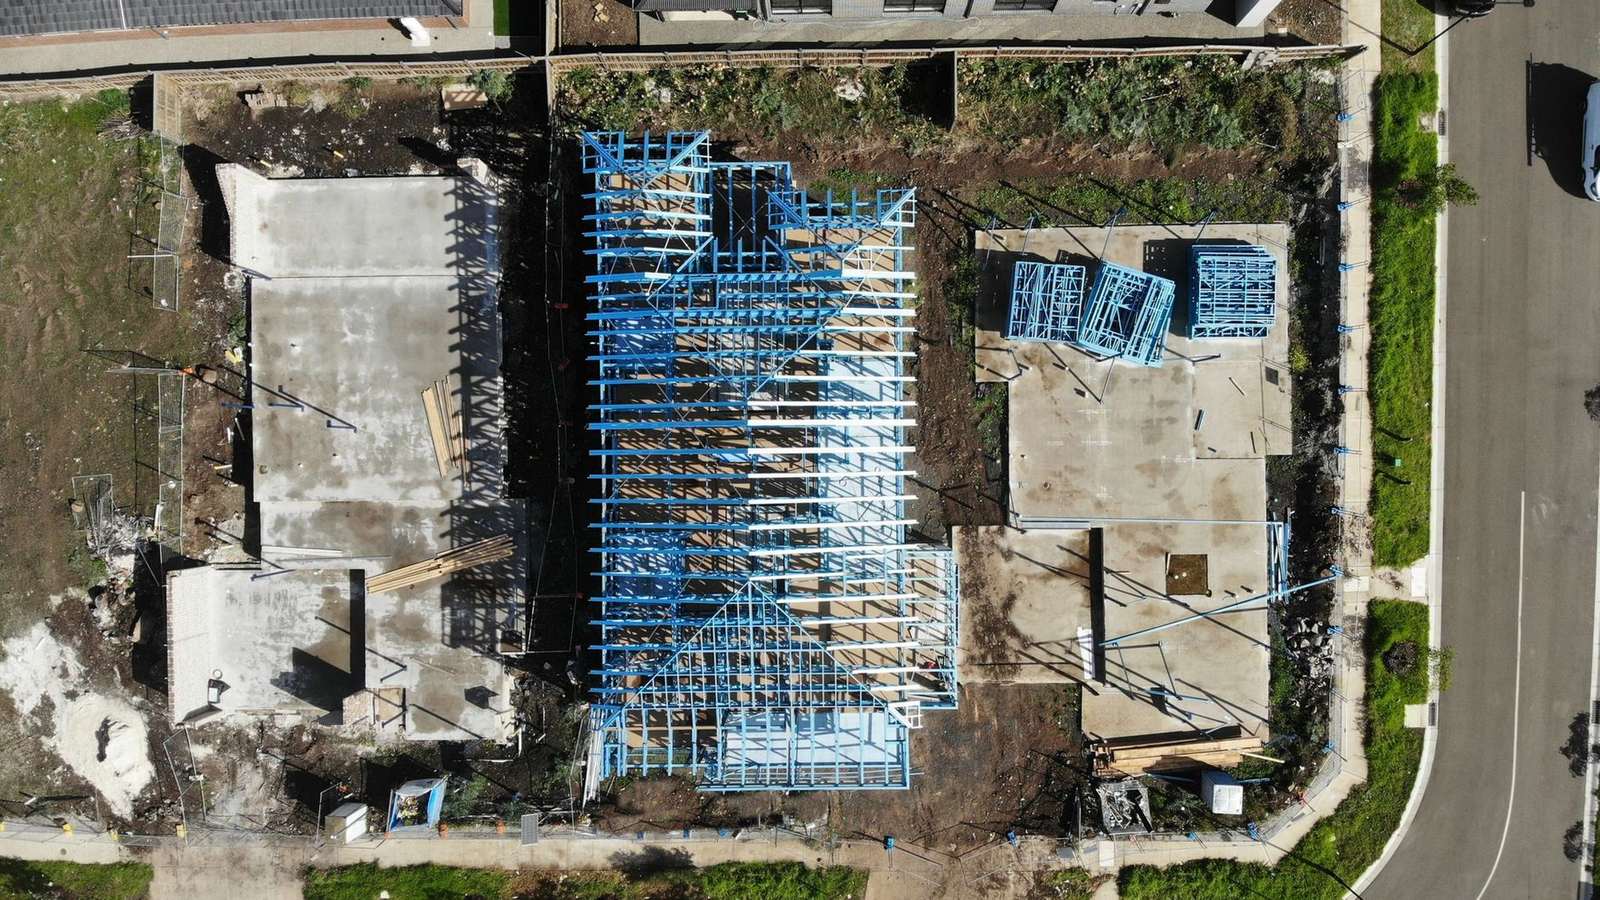
The big advantage is overlap. Because the foundation work and the module construction run at the same time, the calendar shrinks. The Department of Energy fact sheet reports that “schedules are compressed by 20-50% in modular construction projects,” and a survey it cites found 88% of general contractors and construction managers saw schedule compression.
Modular, manufactured and stick-built: the differences
People often mix up modular and manufactured homes, and the difference matters for financing, codes and resale. The central issue is which rulebook the home is built to.
- Modular homes are built to the state and local building codes of the place where they will stand, the same codes that apply to site-built houses.
- Manufactured homes are built to a single federal standard enforced by the Department of Housing and Urban Development, known as the HUD Code.
- Stick-built homes are framed and finished entirely on the lot, piece by piece.
Maryland’s Department of Labor explains it plainly. As of that agency’s page, “the HUD code pre-empts local building codes relating to federal construction codes for manufactured homes,” and a manufactured home “displays a red certification label provided by the HUD (HUD label) on the exterior of each transportable section.”
The same page notes that a modular home is built with or without a chassis and is transportable in one or more sections. Rules differ by state, so check with your own state’s agency rather than assuming Maryland’s wording applies everywhere.
For a full side-by-side, read our comparison of modular vs manufactured homes. If your real question is how factory building stacks up against a traditional build, see modular vs stick built homes.
Types of modular and prefab construction
Not every factory-built house is a modular home. Several methods share the factory floor, and they differ in how much is built off site.
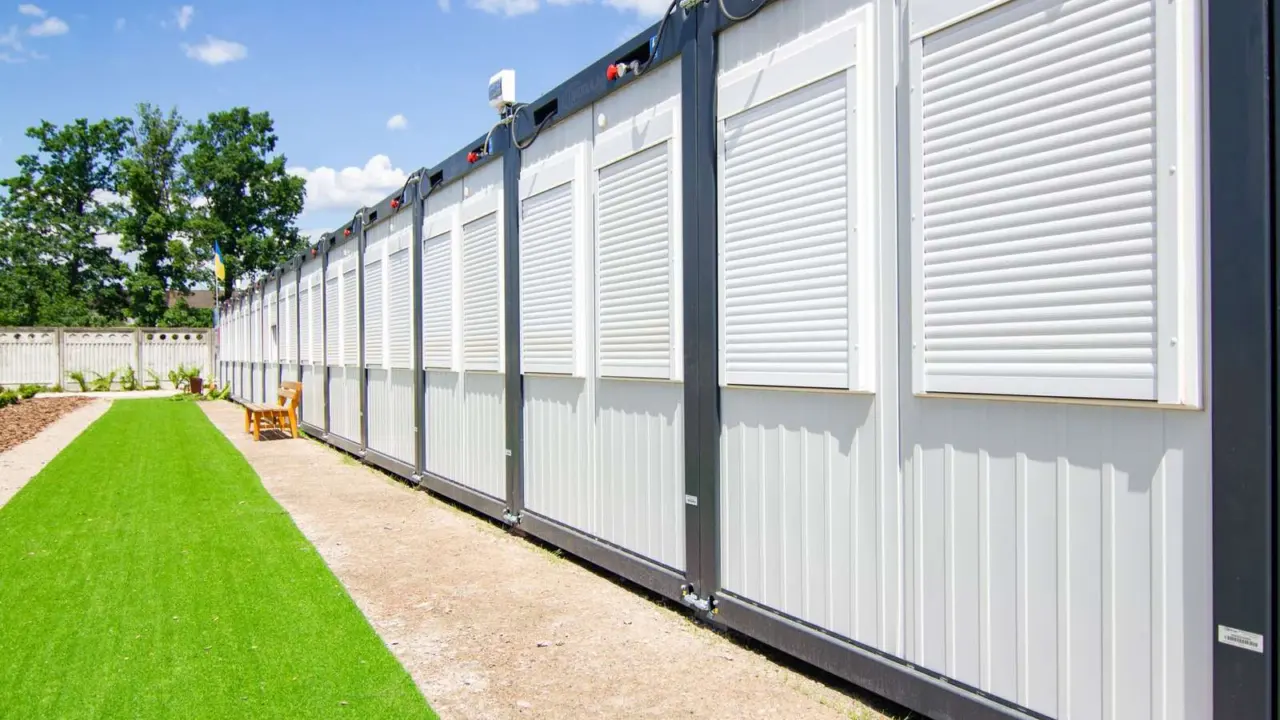
- Modular (volumetric): whole box-like sections with interiors largely complete.
- Panelized: walls, floors and roof panels built in the factory and assembled on site.
- Kit or pre-cut: materials cut to size and shipped for on-site assembly.
- Manufactured: HUD-code homes built on a permanent chassis.
Each has different cost, speed and design trade-offs. Our overview of the types of prefab homes explains where each fits, so you can tell what a builder is really offering when they say “prefab.”
The Department of Energy also warns that “not all modular construction uses IC approaches or results in low-carbon buildings.” In other words, the benefits depend on how well the factory actually works, not only on the label.
Cost, speed and sustainability: what the evidence says
Cost savings are real in many cases but not guaranteed. The Department of Energy says modular projects are “typically more affordable to producers and consumers than traditional construction methods,” though “cost savings vary by region in the U.S.” It reports total project costs can be reduced by up to 20%.
Treat that as an upper-end estimate. Land, foundation, transport distance, site access and finishes can swamp the factory savings, so get itemised quotes before you compare.
Waste and emissions
Factory production tends to waste less material. The same fact sheet states that modular construction “reduces the overall weight of waste generated by up to 83%,” and that studies comparing modular to traditional building saw 30% and 43% reductions in greenhouse gas emissions.
It also notes that the precise construction possible in a factory can create tighter envelopes, which lowers heating and cooling demand. Again, these are findings from specific studies, not a promise for every house.
Quality control
Building indoors removes weather from the equation. The Department of Energy says delays “due to weather and on-site conditions may also be avoided” because components are built in a controlled factory environment, and it links the approach to better quality control.
If quality is your main worry, our article on are modular homes good quality looks at what to check in a factory and in the finished house.
Design freedom and floor plans
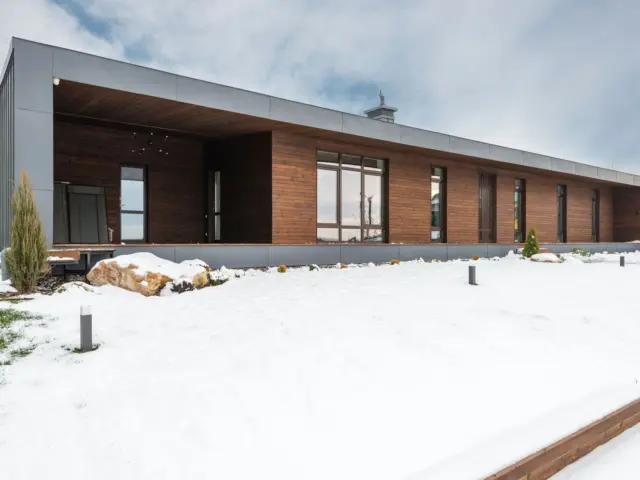
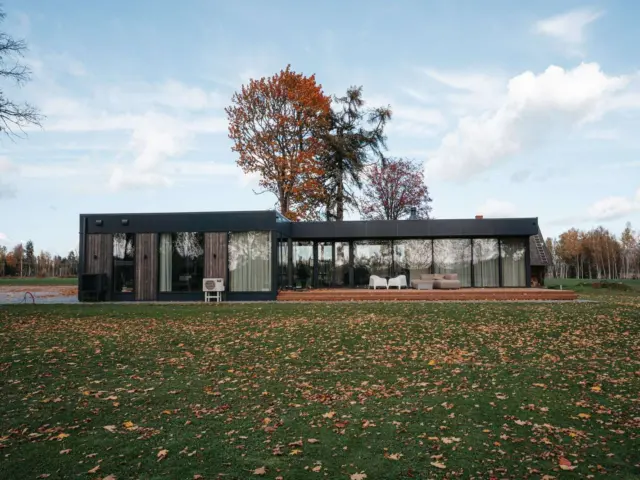
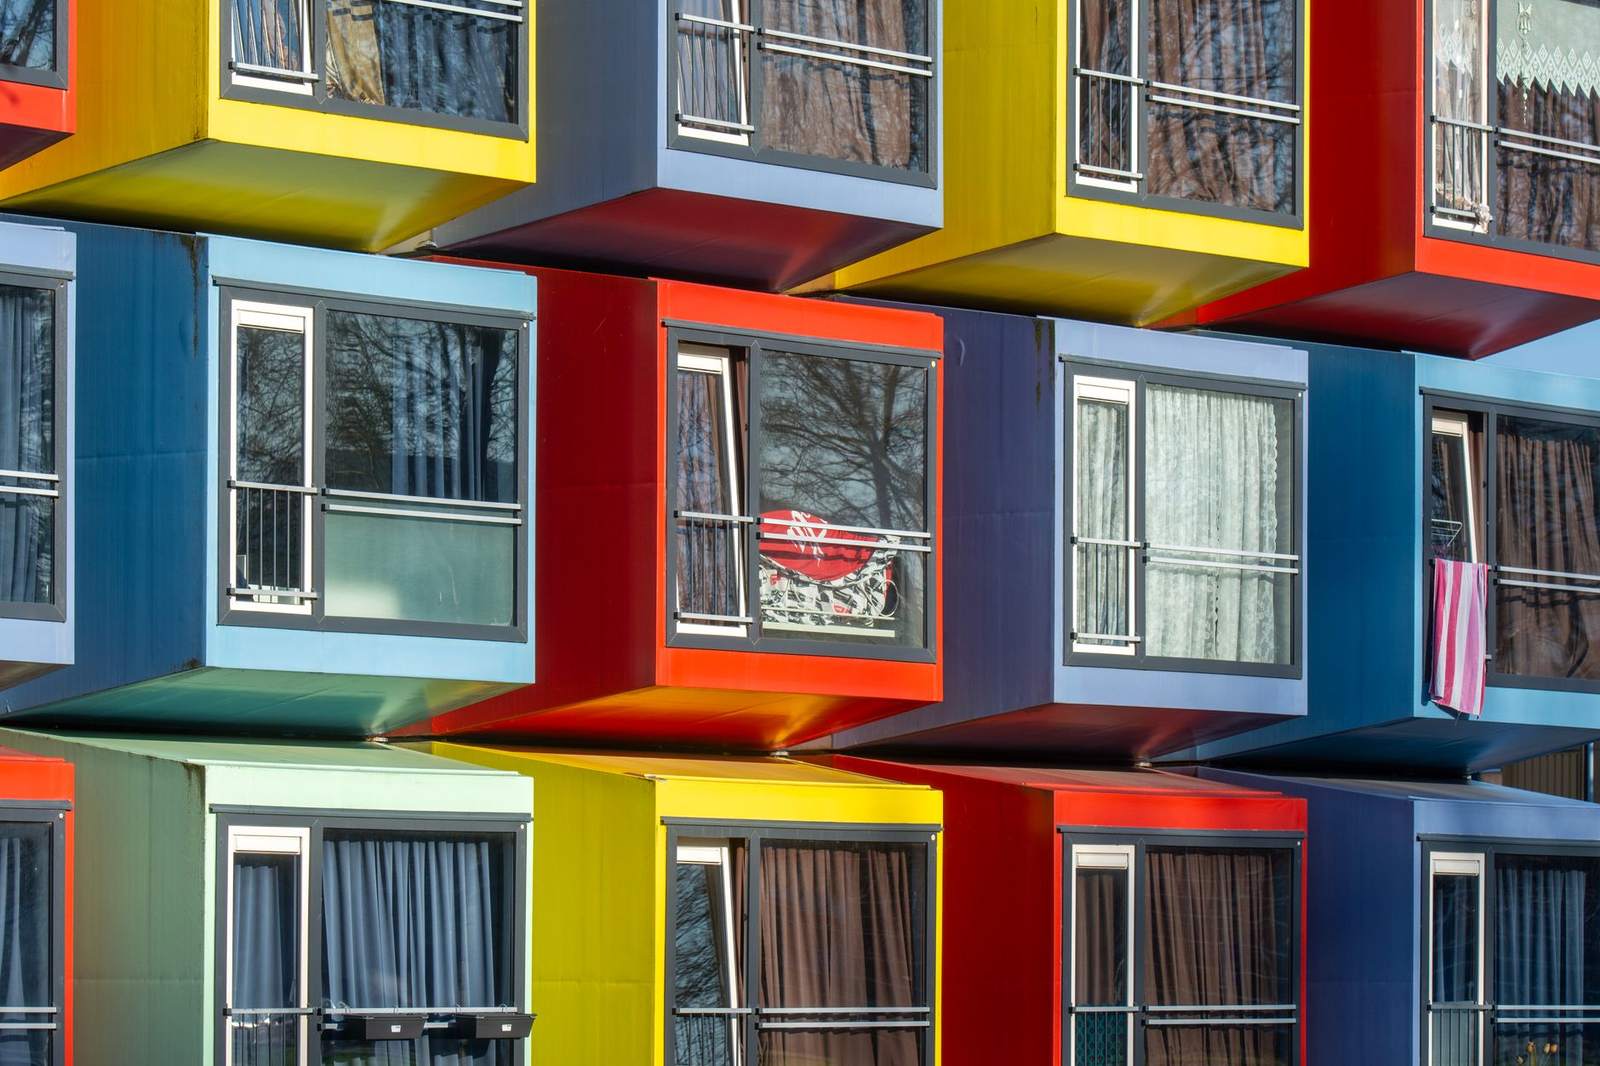
The old picture of modular homes as identical boxes is out of date. Modules can be combined side by side, stacked or arranged in L, T and U shapes, which allows open layouts, multiple storeys and custom exteriors.
There are still limits. Modules must fit on a truck and be lifted by a crane, so room widths, ceiling spans and awkward angles are shaped by transport rules and by how the seams between modules fall.
For ideas on style, materials and finishes, see our guide to prefab home design. When you are ready to look at layouts, modular home floor plans shows how common configurations work and what can be changed.
Questions to ask about customisation
- Which parts of the plan can be changed without a new engineering review?
- Are finishes, windows and cabinets standard or fully selectable?
- Who is responsible for the seams between modules and for the final site finishing?
Weighing the benefits and drawbacks
Modular building suits people who value predictability and a shorter build window. It is less suited to sites with poor road access, very tight turning space or a need for highly irregular shapes.
Typical strengths include a shorter schedule, less weather exposure, less waste and more consistent quality control. Typical weaknesses include transport and crane costs, deposits paid before you see progress, and less flexibility once production has started.
Our balanced look at modular home pros and cons lays these out in more detail, including the issues that rarely appear in brochures.
Planning your site and foundation
The factory builds the house, but your lot decides whether it can be delivered. Before you fall in love with a plan, walk the route a truck would take and look at the access with a critical eye.
Narrow lanes, low bridges, steep driveways, overhead wires and tight bends can all complicate delivery. A crane also needs firm, level ground and enough clear space to swing a module into place.
Foundations and utilities
Modules sit on a permanent foundation that is built on site, usually a basement, crawl space or slab. This work is typically done by a local contractor, and it has to match the factory’s drawings closely, because modules are manufactured to fit a specific footprint.
Utilities are the other site task. Water, sewer or septic, power and often gas must be brought to the house and connected to the systems already installed in the modules.
- Ask who coordinates the foundation contractor and the factory schedule.
- Ask what happens if the foundation is built slightly out of tolerance.
- Ask which utility connections are included in the quoted price and which are not.
Permits and inspections
Because modular homes follow the codes of the place where they stand, local permits still apply. Factory inspections usually happen in addition to, not instead of, the local inspections of the foundation, utility connections and final finish.
Ask your local building department how it handles factory-inspected work. Procedures vary, and a short conversation early on can prevent weeks of confusion later.
Budgeting for a modular home
The price a manufacturer quotes is rarely the price you pay in the end. A realistic budget separates the factory price from everything else needed to turn modules into a finished home.
Typical cost categories include:
- The modules themselves, including the interior finishes included in the factory scope.
- Delivery and crane charges, which grow with distance and site difficulty.
- Foundation, excavation and site work.
- Utility hookups, septic or sewer connections and a well where needed.
- Finish work on site, such as seams, decks, porches, garages and landscaping.
- Permits, design fees and a contingency for surprises.
Ask each builder for a written breakdown that shows exactly what is in and out of scope. Two quotes that look far apart are often simply measuring different things.
Financing basics
Lenders treat a modular home on a permanent foundation more like a site-built house than like a manufactured home, but the way money is released can differ. Factory builders often want deposits or staged payments before the modules are finished, while a standard mortgage pays out after the home exists.
That gap is usually bridged with a construction loan that converts to a mortgage. Talk to lenders who have funded modular projects before you sign a contract, and ask how they handle payments to the factory.
Timing your decisions
A modular schedule rewards early decisions. Choices about layout, windows, fixtures and finishes are normally locked before production starts, so spend extra time on them while changes are still cheap.
It also helps to line up the site contractor, the lender and the permit office before the factory slot is confirmed. When all parties are ready at the same moment, the modules can be set soon after they arrive and the house is protected from the weather quickly.
Common mistakes to avoid
Most problems with modular projects come from planning gaps rather than from the modules themselves. A few patterns show up again and again.
- Ignoring the site. Choosing a plan first and discovering later that the lot is hard to reach or needs major earthwork.
- Comparing unlike quotes. Setting a factory-only price against a turnkey price.
- Skipping local rules. Overlooking zoning, setbacks, design review or covenant limits that apply to factory-built housing.
- Changing the design late. Altering the plan after engineering has begun, which can cost time and money.
- Weak contracts. Failing to define who is responsible for delays, damage in transit and site finishing.
None of these is unique to modular building, but the factory schedule makes late changes more painful. Settling your decisions early is the best way to keep the speed advantage the research describes.
How to evaluate a manufacturer
A good factory is open about its process. Visit if you can, and see how the modules are built, stored and protected from rain before shipping.
Questions worth asking include:
- Which building codes and third-party inspection agencies apply to your state?
- How are modules protected during transport and while waiting for the crane?
- What warranty is offered, and who services it after the house is set?
- Can you speak to past customers and see finished homes in your region?
- How does the company handle changes after the contract is signed?
Be wary of vague answers, pressure to sign quickly and reluctance to put scope in writing. This site does not rank or recommend any manufacturer, so judge each one on its documents, references and finished work.
Next steps: buying or building
There are two common routes. You can buy a house from a builder’s existing plan range, or you can manage a build on land you own with a factory and a local general contractor.
If you are comparing builders, financing and delivered prices, start with buying a modular home. If you already own land and want to understand permits, foundations and site coordination, read building a modular home.
Whichever route you choose, confirm which building code applies where you live, ask for the inspection process in writing and check the figures above against current sources. This site is an independent educational guide and has no connection to any manufacturer or agency mentioned.
Frequently asked questions
Are modular homes the same as manufactured homes?
Show answer
No. Manufactured homes are built to the federal HUD Code and carry a red HUD label on each transportable section, while modular homes are built to the state and local codes where they will stand, according to Maryland’s Department of Labor page.
Are modular homes cheaper than site-built homes?
Show answer
Often, but not always. The Department of Energy fact sheet says total project costs can be reduced by up to 20%, and also that savings vary by region, so compare itemised quotes including land, foundation and delivery.
How much faster is a modular build?
Show answer
The Department of Energy fact sheet reports schedule compression of 20-50% in modular projects. Your own timeline depends on permits, site work and the factory’s backlog.
Are modular homes permanent?
Show answer
Yes, a modular home is set on a permanent foundation and connected to utilities like any other house. Maryland’s page notes that a manufactured home, by contrast, may move from site to site or be set permanently.