Choosing prefab home design can feel overwhelming when you worry about getting a cookie-cutter box. It doesn’t have to be: you pick a style, a floor plan and finishes, and builders can change many of them.
This guide sits within our wider look at modular homes.
| Design question | Short answer |
|---|---|
| Can modular homes be customized? | Yes, described as highly customizable (Champion Homes, April 15, 2025) |
| Which style suits modular design well? | Contemporary styles often work particularly well |
| Share of modular and manufactured industry, Cape Cod | Less than 15% |
| Share of modular and manufactured industry, Colonial | Less than 10% |
| When do you choose customizations? | After selecting the specific floor plan |
These statements come from Champion Homes and ModularHomes.com, both commercial sources. Options vary by builder and figures can change, so check the source and your builder before you rely on them.
What prefab home design really means
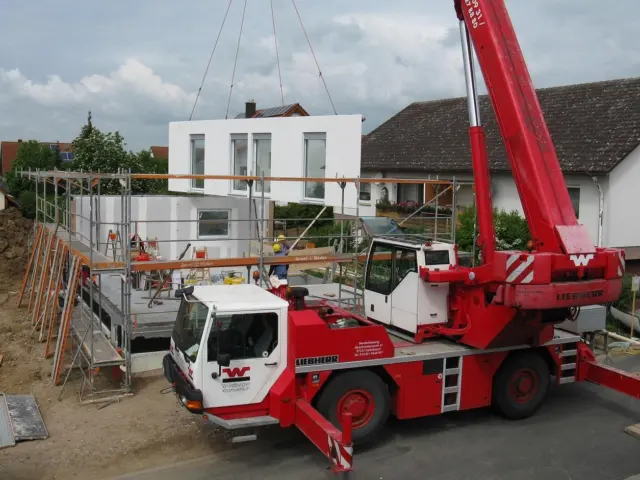
A prefab home is built in sections in a factory, then assembled on your site. The factory part affects how you choose your design, not whether the result looks good.
One builder’s guide says “One of the biggest advantages of modular homes is they’re highly customizable.” Another source notes that “In reality, modular homes can reflect a wide variety of architectural styles.” Both are sales-adjacent voices, so treat them as a starting point and ask to see real examples of finished homes.
The design choices fall into four layers, and it helps to think about them in this order:
- The overall style and roof shape.
- The floor plan and number of storeys.
- Exterior finishes such as doors, windows and siding.
- Interior finishes such as cabinets and bathrooms.
Popular styles to consider
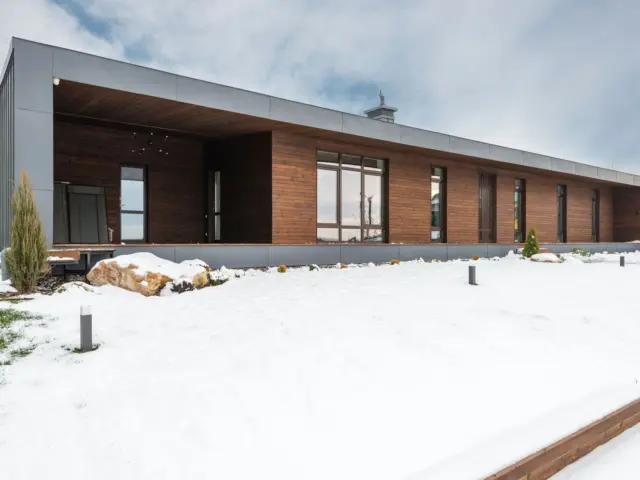
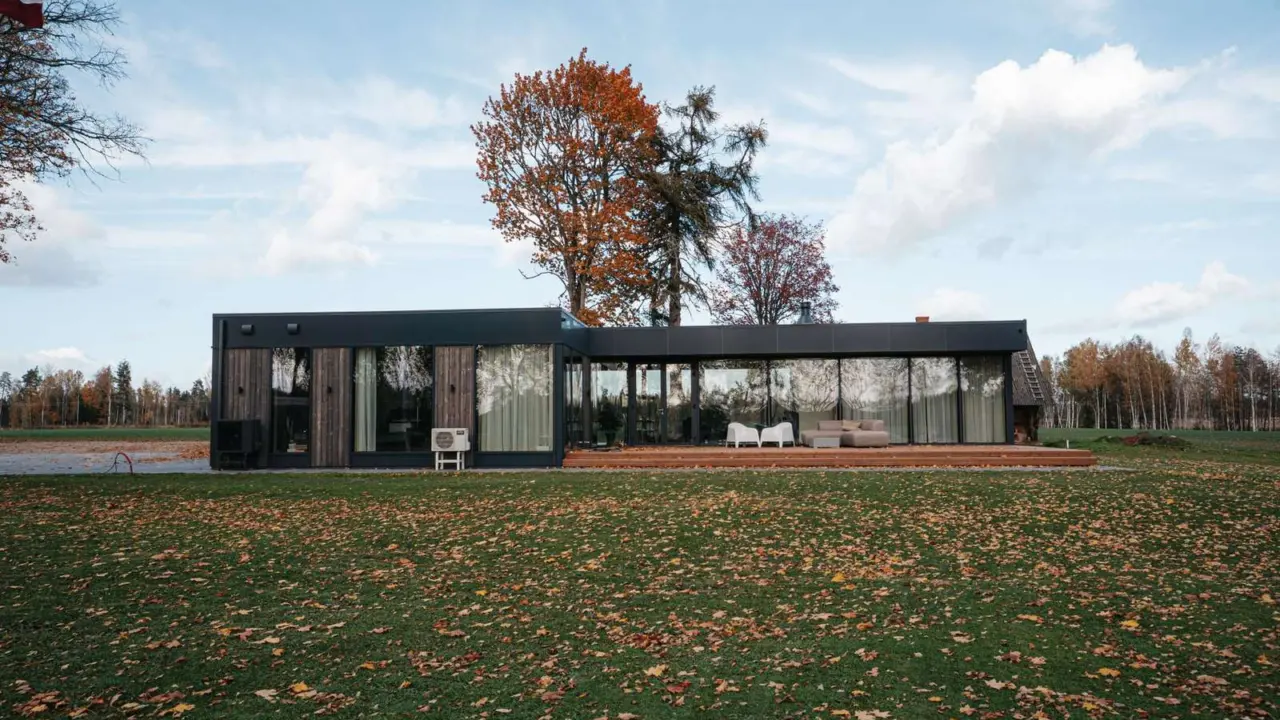
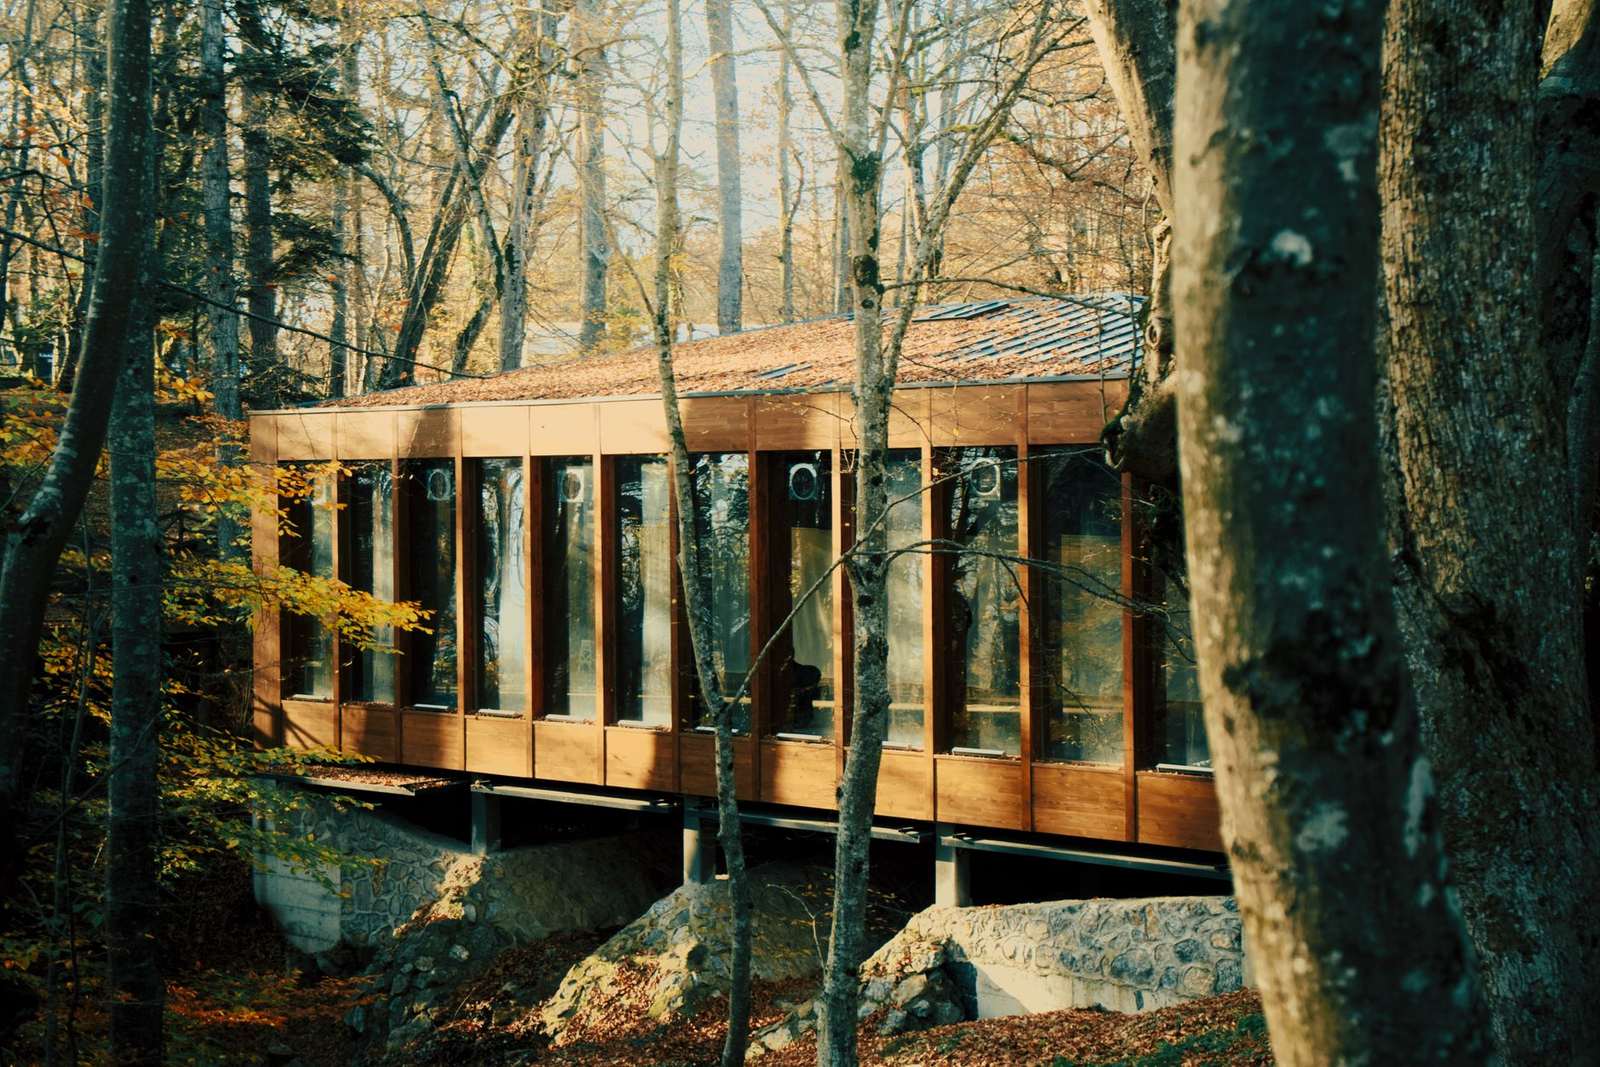
A real estate blog says that “Contemporary styles often work particularly well with modular design.” Clean lines, simple shapes and large windows suit a factory-built home.
Traditional looks are possible too. The same source says “Traditional architectural styles are also achievable.” Four common shapes are worth knowing before you visit a builder.
Ranch
According to ModularHomes.com, “Ranch Homes are one story homes that are rectangular in shape and typically wider than they are deep.” Because everything sits on one level, a ranch usually needs a wider lot than a stacked design.
Cape Cod
The same site explains that “A Cape Cod is a design style originating from 17th century New England.” It adds that these homes are “available from selected modular home manufacturers and found predominantly in the Northeastern Unites States.” It also says “Nationally, Cape Cod Homes represent less than 15% of the modular home and manufactured home industry.” If you want one, expect fewer builders to offer it.
Colonial
The page says “The colonial building style is based off the common architecture of the American Colonial period between the 16th and 19th centuries.” It states that “Colonial Homes represent less than 10% of the modular home and manufactured home industry.” Availability is limited, and the site says builders are found predominantly in the American Southeast.
Two-story
The two-story style is described as “a modular home or manufactured home that is constructed with two or more stories or levels (basements not included).” Stacking levels shrinks the footprint, which can help on a narrow or sloping lot.
How factory modules shape your design
A modular home is made of boxes. One industry design guide explains that “Each modular section is a semi-independent structural unit, essentially a box that is built to interconnect with other modules.”
That has a design consequence: module size limits what you can draw. The same guide says “Due to economic, legal. and safety constraints, modules can only be so large.” It adds that “The limits are themselves determined more by what can be safely, legally, and economically built and transported than by what a manufacturer can fabricate.”
The guide also notes that “It is technologically possible to build almost any structure as one or more modules, regardless of size.” In practice, that means a bold shape is possible but may require more modules, more joins and more cost. Ask your builder where the module seams will fall, because they influence where walls, stairs and open spaces can go.
Layout and floor plan choices
Layout changes usually start from a predesigned plan. Champion Homes lists common choices such as “Making the kitchen larger and adding cabinets”, plus a bigger primary shower or a dual vanity.
For a deeper look at layouts, see our guide to modular home floor plans. When you compare plans, check these points:
- How many modules the plan uses, and where they join.
- Whether the kitchen and primary bathroom can be enlarged.
- Whether the lot is wide enough for a ranch or better suited to two levels.
Finishes and exterior details
Finishes are what most buyers picture first. The Champion Homes guide mentions these popular exterior options:
- Upgrading exterior doors
- Selecting premium window and/or siding
- Changing the color of roof shingle
According to the same page, “Most retailers will have color and material guides in both printed and digital forms for you to look at as you make your decisions.” Ask to see physical samples and, if you can, a finished home in your chosen style. Photos rarely show how siding colors look in full daylight.
How to approach the design process
- Pick your floor plan first. The guide says “You’ll make these choices after you’ve selected the specific floor plan you want to buy.”
- Ask your retailer which changes are standard and which cost extra.
- Choose exterior finishes, then interiors, using the sample guides.
- Weigh the trade-offs in our modular home pros and cons before you commit.
Champion Homes says that “The independent modular home retailer that you purchase your home from will help you sort through your customization choices and assist you with picking the best ones for you.” This site is independent and does not sell homes or give personal advice, so confirm every option with a builder.
Matching design to your lot and household
Good design starts with the site, not the catalogue. A long, shallow lot may suit a wide ranch, while a compact plot may push you toward a design with two levels.
Think about how your household will live in the home over the long term. Stairs, bedroom locations and bathroom size matter more day to day than a decorative roofline. A plan that looks small on paper can feel generous when the rooms flow well.
Before you fall for a style, write down your own list of priorities:
- The rooms you use every day and how big they need to be.
- Whether you want a single level for easy access.
- The look your neighbourhood or local planning rules may expect.
- The finishes you would pay extra for, and those you would skip.
Rules about appearance, foundations and permits differ by location, so ask your local building department what applies. Because styles such as Cape Cod and Colonial are less widely offered, you may need to look at more than one builder to find the look you want. That search is part of good design, not a sign that something has gone wrong.
Frequently asked questions
Do prefab homes all look the same?
Show answer
No. Sources describe a wide variety of architectural styles, from contemporary to traditional.
Can I change a floor plan?
Show answer
Often, within limits. Champion Homes lists larger kitchens, bigger showers and dual vanities as common choices.
When do I choose finishes?
Show answer
After you select the specific floor plan, according to Champion Homes.
Why are some styles harder to find?
Show answer
ModularHomes.com says Cape Cod homes are available from selected manufacturers and Colonial homes from a limited number of builders.