Comparing modular home floor plans can feel overwhelming when every layout looks good on paper. Start with your household, your site and the module limits: the best plan fits how you live and how the factory can build and move it.
This guide is part of our wider overview of modular homes.
| Item | Key fact |
|---|---|
| Building basis for modular homes | Local, state and/or regional building codes |
| Building basis for manufactured homes | HUD’s building codes |
| Basic building unit | The module, a semi-independent structural box |
| What limits a plan | A module’s maximum width, length, height and structural capability |
| Example of an impractical size | Two 30-foot by 40-foot modules |
These points come from a modular home design chapter and an insurer’s explainer. Figures and rules can change, so check the sources and your local code office before you rely on them.
How a modular floor plan is built
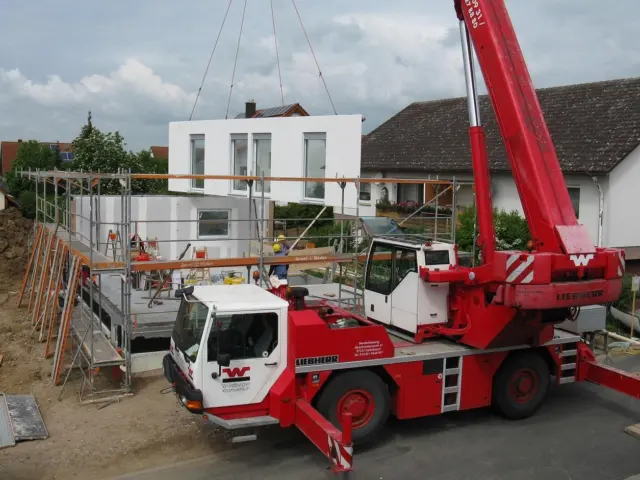
A modular home is created when one or more modules are transported to a building site and assembled on a foundation. Each module is a semi-independent structural unit, essentially a box built to interconnect with other modules.
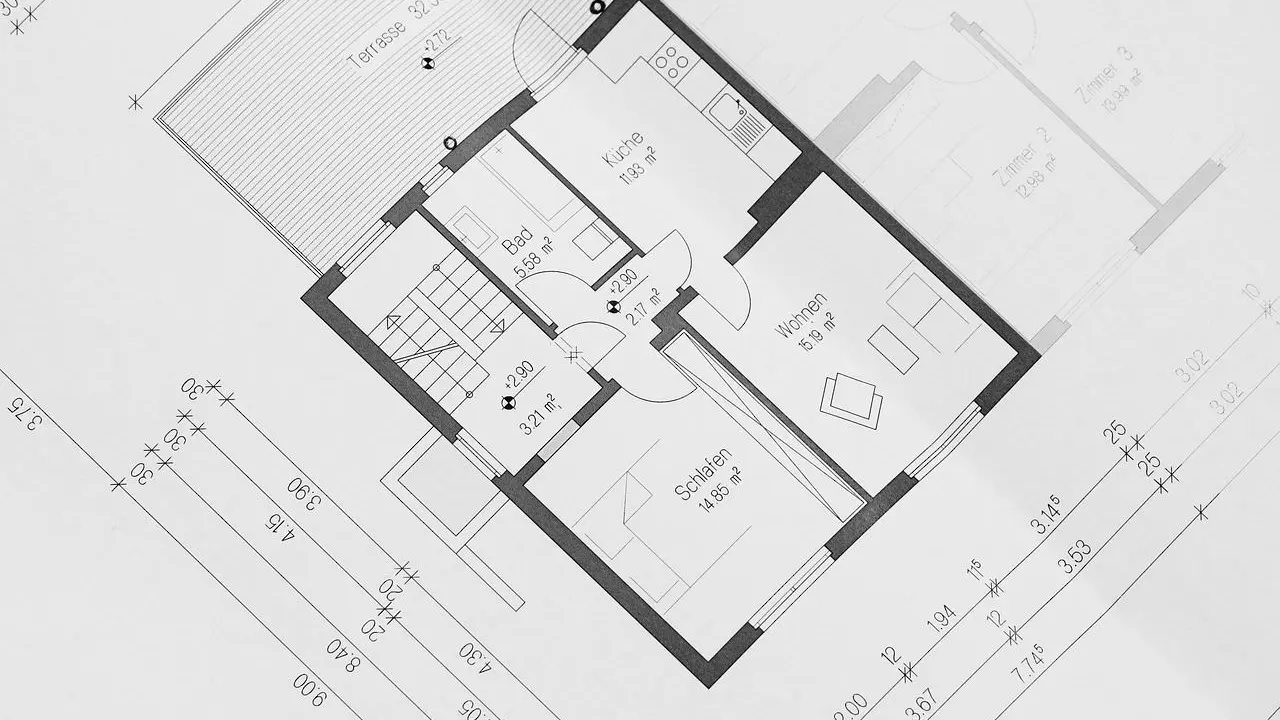
That matters for layout. Your plan is really a set of boxes that must join neatly, so walls, plumbing and stairs tend to sit near the joins.
Many floor plans you see online are starting points rather than fixed products. Ask which parts of a plan can move and which are tied to the module structure.
What limits a plan: module size
Because of economic, legal and safety constraints, modules can only be so large. The same source says the limits to what can be built are a function of a module’s maximum width, length, height and structural capability.
It is technically possible to build almost any structure from modules. Delivering two 30-foot by 40-foot modules from the factory to the job site, however, would be another matter, as would lifting them onto the foundation.
In practice this means:
- Wide, open rooms may need to be split across the joint between two modules.
- Larger homes are built by combining several modules into one plan.
- Your site access, including roads and turning space, can limit what the factory can deliver.
Ask the manufacturer for its exact module dimensions before you fall in love with a plan, since these differ by factory and region.
Match the plan to your household
Begin with how you live, not with square footage. A short list of questions usually narrows the choice fast.
- How many bedrooms and bathrooms do you need now, and later as your household changes?
- Do you work from home and need a quiet room away from the living area?
- Will anyone need step-free access or a ground-floor bedroom?
- Do you cook often enough to want a larger kitchen open to the living space?
- How much storage do you need for coats, gear and bulky items?
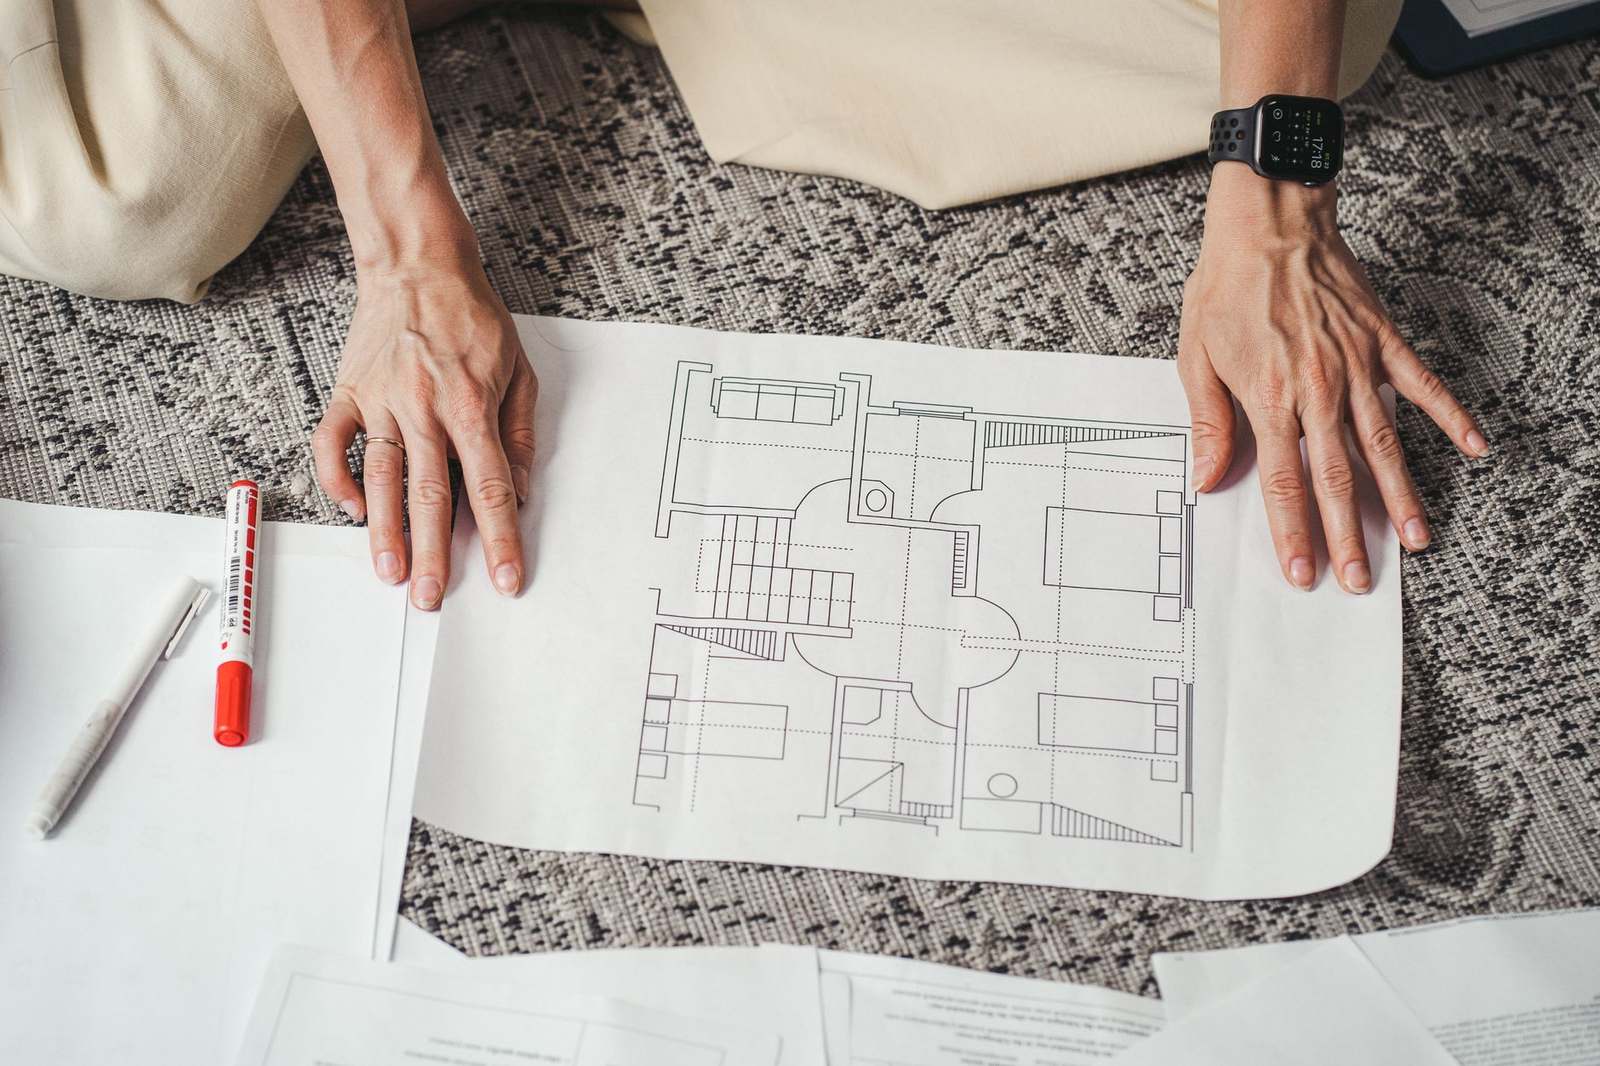
Then walk through the plan on paper. Trace the route from the front door to the kitchen, from the bedroom to the bathroom at night, and from the car with shopping bags.
Check circulation and room relationships
Two plans with the same area can feel very different. Circulation, meaning hallways and the paths between rooms, decides how much of the floor area you can actually use.
Look for these signs of a well-resolved layout:
- Few or short hallways, with rooms opening from shared spaces.
- Bedrooms separated from noisy areas such as the kitchen and living room.
- Bathrooms placed so plumbing can be grouped, which also keeps modules simpler.
- Furniture-friendly walls, with space for beds, sofas and tables without blocking doors.
Mark furniture on a scaled copy of the plan. It is a cheap way to catch a bedroom that cannot fit a bed and wardrobe together.
Know which code applies before you customise
Manufactured and mobile homes must be built according to HUD’s building codes, while modular homes must follow local, state and/or regional building codes, according to the insurer’s explainer cited above. That difference affects what you can change in a plan.
Local zoning and codes can also restrict your options, such as setbacks, height or the footprint allowed on your lot. Confirm these with your local building department before you commit to a layout.
For finishes, cladding and styling choices, see our guide to prefab home design. For how factory-built homes hold up over time, read are modular homes good quality.
Common layout types and their trade-offs
Most plans fall into a few families. Knowing the trade-offs helps you read a brochure quickly.
- Single-level plans suit accessibility and easy upkeep, but they need a larger lot because everything sits on one level.
- Multi-level plans use a smaller footprint, yet the stairs take space and the modules must be stacked and joined on site.
- Open-plan layouts make a home feel airy, but they offer less wall space and less sound separation.
- Split-bedroom layouts put the main bedroom away from the others, which helps privacy for families and for guests.
None of these is better in general. The right one depends on your lot, your budget and how you spend your days at home.
Questions to ask the manufacturer
A good conversation with a manufacturer or designer saves time. Bring a marked-up plan and ask direct questions.
- Which dimensions are fixed by the factory, and which can change?
- How are the modules joined, and where will the seams appear inside the rooms?
- Can the plan be mirrored or rotated to suit the sun and the view on your lot?
- Which changes are cheap at the design stage and costly later?
- Who handles code approvals and plan changes if the local authority asks for revisions?
Treat this as research for your own decision. Compare several plans side by side, and note what each one gives up as well as what it offers.
It also helps to visit a finished home built from a similar plan, if one is available. Standing in the rooms shows you things a drawing hides, such as how wide a hallway feels, where the light falls and how the kitchen works when two people cook at once.
Take a tape measure, your largest pieces of furniture and a list of what bothered you in your current home. Those small details, more than the headline floor area, usually decide whether a plan feels right once you live in it.
Plan for change
A floor plan is easiest to change on paper. Once modules are in production, moving a wall or a staircase becomes slow and costly.
Before you sign off, run through a final check:
- Confirm module dimensions and delivery access for your site.
- Confirm the plan meets the local code and zoning rules.
- Ask what can still change after the design is frozen.
- Check where future additions could attach.
Frequently asked questions
Can I customise a modular floor plan?
Show answer
Often yes, within limits. The limits come from module size and structure, so ask the manufacturer which walls, openings and rooms can move.
What decides how large a modular home can be?
Show answer
A module’s maximum width, length, height and structural capability set the limits. Larger homes combine several modules.
Which building code applies to a modular home?
Show answer
Modular homes must follow local, state and/or regional building codes, while manufactured homes follow HUD’s codes. Check with your local authority.
Should I choose a plan for now or for later?
Show answer
Think about both. Consider how your household may change, and choose a layout with flexible rooms rather than one tuned to today only.