Wondering what building a modular home really involves? You order a house built in a factory, prepare a foundation at the same time, then have it set on site and finished. Here is the path, step by step.
| Item | Value |
|---|---|
| Possible schedule saving from parallel work | 30-50% of the overall project timeline |
| Code that governs manufactured homes | The national HUD Code |
| Who usually handles site and foundation work | The developer’s general contractor, unless a turn-key package is bought |
| Cold-weather installation | Common, because no concrete pouring or curing is needed at the set |
| Multi-state factories | Many plants hold plans pre-approved for different states |
These figures come from the Modular Building Institute and a HUD USER guide to factory-built housing. They can change, so check the sources before you rely on them.
What a modular home is and how it differs from other homes
A modular home is built in sections, called modules, inside a factory. The modules are trucked to your lot and joined on a foundation. The finished house is meant to perform like any other permanent house, and it is judged against the same kind of local rules.
The key distinction is the code. According to the HUD USER guide, manufactured homes are regulated by the national HUD Code. Modular homes are not; they follow the building codes of the state and locality where they are placed. That is why a modular factory often keeps plans approved for several states, and why your local rules still matter. For a wider overview of the category, see our guide to modular homes.
In practice this means three things for you:
- Your plans must satisfy the code that applies where the home will stand.
- Local inspectors, not a federal system, usually sign off on the finished result.
- Your home can be financed, appraised and insured as a house on a foundation, though lenders and insurers differ, so ask early.
The stages of building a modular home
Every project differs, but most follow the same order. Knowing the order helps you spot where delays and surprises tend to appear.
- Decide the budget and the land. Know what you can spend on the house, the site, and the finishing work before you sign anything.
- Choose a builder or dealer and a plan. Compare what each package includes, not only the headline price.
- Finalize the design and order. Changes made after the plans go to production are costly or impossible.
- Get permits and approvals. Zoning, building, and utility approvals usually come before work starts.
- Prepare the site and build the foundation while the modules are produced in the factory.
- Deliver and set the modules with a crane.
- Finish on site: joining seams, utility hookups, porches, garages and final inspections.
- Move in once the local authority issues its occupancy approval.
The HUD USER guide lists a similar sequence for developers: finding a manufacturer or dealer, finding a contractor, selecting the house, determining the delivery date, placing the order, preparing the site, building the foundation, and using finishing crews for utility connections and site-built elements.
Planning, budgeting and choosing who builds
Start by deciding who will be responsible for what. The HUD USER guide notes that modular homes are generally sold through independent or franchised dealers who see the project through, or directly from the factory.
The same guide says many manufacturers offer a turn-key option, where the manufacturer pulls permits, oversees foundation construction and delivers the home. Otherwise, it states, it is up to the developer to find and hire a contractor to prepare the site and build the foundation. Both paths are workable, but the second puts you in the role of coordinator.
When you compare quotes, ask each company to spell out the following:
- What is in the factory price, and what is left for the site.
- Who orders and pays for the crane, transport and permits.
- How lead time between order and delivery is handled.
- What a design change costs and when the plan is locked.
- Who is responsible for finishing work such as porches, decks and garages.
The HUD USER guide advises being clear on financing terms, lead time between placing an order and delivery, and cost breakdowns for plan customization, as well as the cost of exterior elements built on site. If you are still weighing whether to go this route, read our notes on buying a modular home before you sign.
Land, permits and utilities
A modular house is only as ready as its lot. Access for trucks and a crane, soil conditions, slope, and utility availability all shape cost and schedule. If you already own a parcel, our guide to building a modular home on your own land walks through what to check first.
Approvals are the other early gate. Zoning, building plans and site permits differ by place, and the process is the same in spirit as for a site-built house. Our page on modular home permits explains which approvals you may meet and who usually applies for them.
Utilities are often underestimated. Water, power, and either sewer or a septic system must be connected before you can live in the house, and rural lots can need a well and a drain field. See modular home septic and utilities for the questions to ask the local authority and your contractor.
Foundations and site work
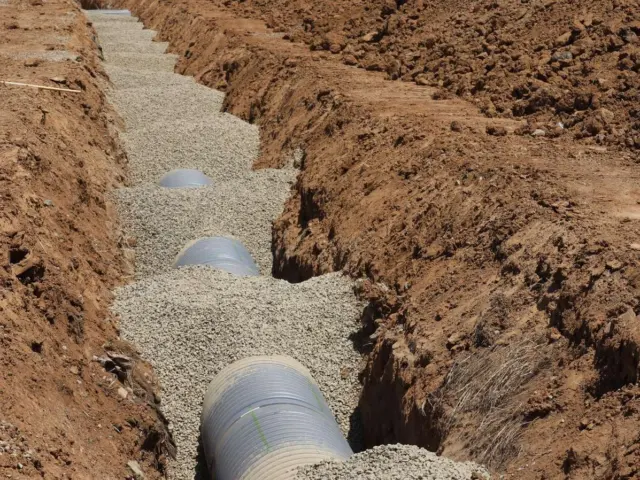
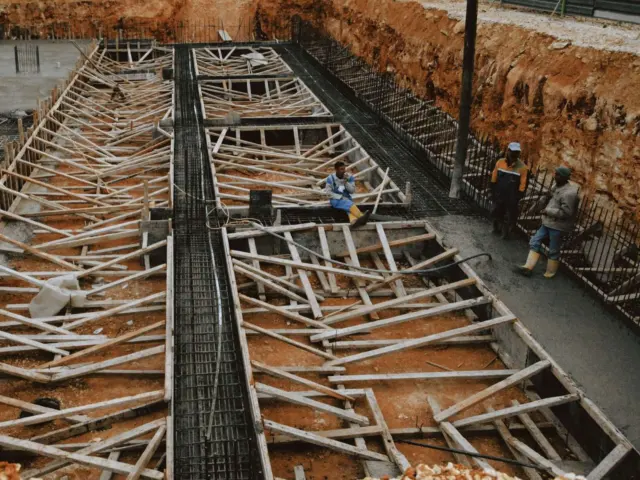
The foundation is built on site, by local trades, while the factory works on your modules. The HUD USER guide says foundations are generally the responsibility of the developer’s contractor, and that all site preparation and foundation work is left up to the general contractor unless a turn-key package covers it.
Your options include a crawl space, a slab, or a full basement, depending on climate, soil and budget. The foundation must be accurate, because factory-built modules arrive finished to precise dimensions. Learn the trade-offs in our guide to modular home foundations, and if you want a lower level, see modular home basement.
The HUD USER guide advises bringing the contractor in from the beginning, during ordering and while planning how to manage the site and foundation work. That advice is sound for any lot: the person who pours the foundation should see the plans before the order is final.
How long does building a modular home take?
The main schedule advantage comes from doing two jobs at once. The Modular Building Institute says site preparation and module construction occur concurrently, and that this parallel process can cut the overall project timeline by 30-50%.
That is an industry figure from a trade group that promotes modular building, so treat it as a best case. Your own timeline depends on permits, lot conditions, the factory’s queue and your finishing scope. The Institute also notes that factory construction in a controlled setting virtually eliminates weather-related delays, which is a real benefit for the factory phase, though not for the site work.
Where do delays usually come from? Mostly from things outside the factory:
- Permit review that takes longer than planned.
- Foundation work that is not ready when the modules are.
- Late design changes after the plans are locked in.
- Utility connections that depend on a third party.
For a closer look, see how long does it take to build a modular home.
Delivery, setting and finishing
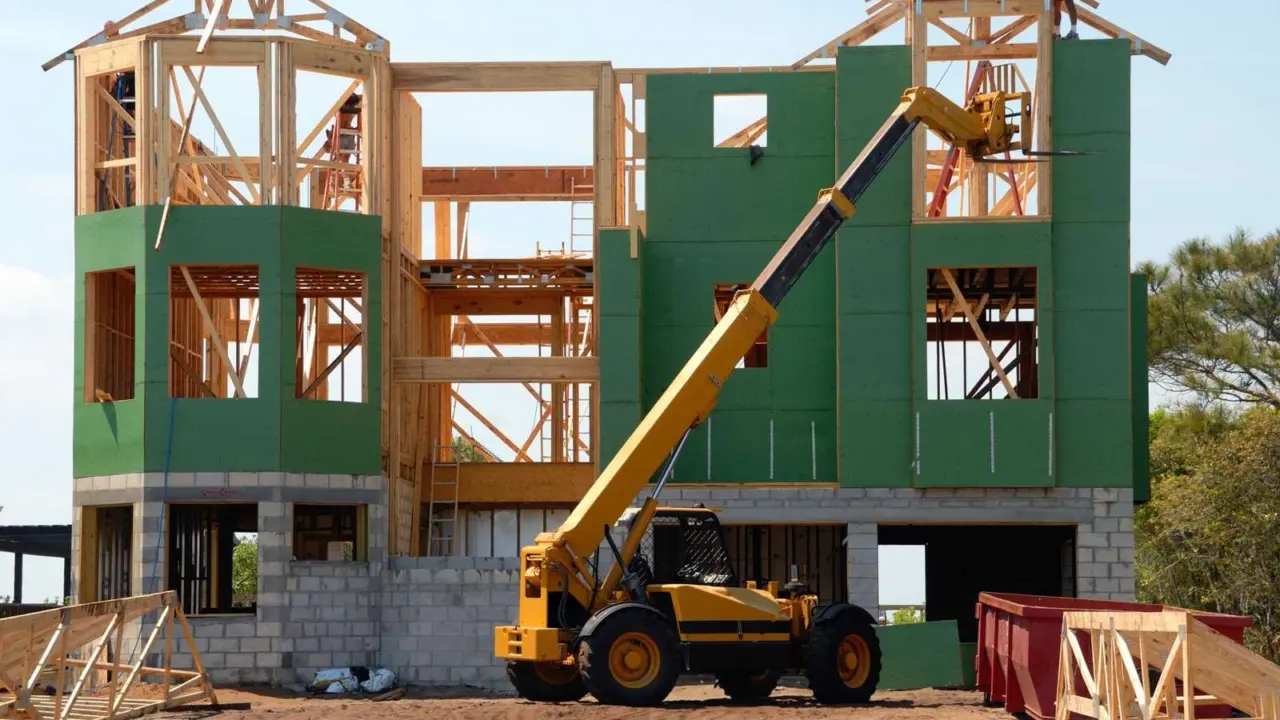
Set day is the most visible moment of the build. Modules arrive on trucks and a crane lifts each one onto the foundation. The HUD USER guide says to be sure that cranes can access the site and are able to maneuver, and that the crane company should order a crane of the proper size and radius for the home or module.
The guide also warns that transport can be restricted at certain times, such as rush hours, large-scale city events, inclement weather, and times of year when roads could be damaged by heavy loads. Plan the delivery date with the carrier and the local authority. It adds that cold-weather erection is common, because no concrete pouring or curing is necessary at that stage.
After the set, the crew joins the modules, seals the seams, connects utilities and completes any site-built parts. Our page on how are modular homes delivered and set covers the day in more detail.
Inspections, energy performance and moving in
Before you can move in, the local building authority will want to inspect the finished work and issue an occupancy approval. Keep the paperwork from both the factory and the site, since you may need it for the lender, the insurer, and a future sale.
Do a careful walk-through of your own before the final payment. Check these items:
- Seams between modules, trim and flooring transitions.
- Doors, windows and cabinets operate smoothly.
- Heating, cooling, plumbing and electrical systems work as designed.
- Exterior grading drains water away from the foundation.
- Warranty documents and manuals are handed over.
Energy performance is worth thinking about at design stage, when changes are cheap. Insulation, windows and air sealing choices set your running costs for decades; read modular home energy efficiency for the options.
Understanding the real cost picture
The price of the modules is only one part of the budget. A quote from a factory usually covers the house sections as built, and sometimes delivery. Everything that happens on your lot sits on top of that, and it is where many buyers are caught out.
Build your budget as a list of separate lines, not one number. A sensible list includes:
- The factory price of the modules and any options you add.
- Transport from the factory to your lot.
- Crane hire and the set crew.
- Site clearing, grading and access for heavy vehicles.
- The foundation, including any excavation, drainage and backfill.
- Utility connections, plus a well or septic system if no public service reaches the lot.
- Site-built extras such as porches, decks, garages and stairs.
- Permit and inspection fees, and design or engineering fees.
- Landscaping, driveways and final cleaning.
- A contingency reserve for the unexpected.
Ask each company to put its quote in writing against this list. Where an item is marked “by owner” or “by others,” find out who that is and what it will cost. A low factory price with a long list of exclusions is not a bargain.
Financing deserves the same care. Many lenders treat a house under construction differently from a finished one, and payments to the factory may be due earlier than payments to a site builder. Talk to a lender before you commit, and ask how they release funds at each stage.
Common mistakes to avoid
Most problems in a modular project trace back to a few predictable errors. Knowing them in advance costs nothing.
- Signing before the site is understood. Soil, slope, access and utilities can change the budget a great deal. Get the lot assessed early.
- Treating the factory price as the total price. The site work is a separate and sizeable cost.
- Changing the design late. The HUD USER guide notes that adjustments must be completed and held firm well before production, because they are included in production documents and locked in with enough lead time for ordering special parts and materials.
- Ignoring access. A narrow road, low wires or tight turns can stop a delivery or make the crane work harder and costlier.
- Hiring the foundation trade without the plans. The foundation has to match the modules, so share the drawings first.
- Skipping local research. Rules on size, setbacks and appearance differ between places.
One more habit helps: keep a single written schedule that shows the factory, permit, foundation, delivery and finishing dates side by side. When one date slips, you can see at once what else moves with it.
Questions to put to any builder or factory
A good conversation with a builder reveals more than a brochure. Use the questions below as a starting point, and note the answers in writing.
- Which building code and which state or local approvals does this design meet?
- Does your package include permits, foundation oversight and delivery, or only the modules?
- When is the design locked, and what does a change cost after that point?
- Who coordinates the crane, the transport and the local authority?
- Which parts of the finishing are done on site, and by whom?
- What warranty covers the factory work, and who handles claims on the site work?
- Can I see a finished home or speak to a past customer in a similar setting?
Take the same list to at least a few companies and compare the answers side by side. Differences in what is included will often matter more than differences in the headline price. As an independent guide, we cannot recommend a company, so judge each one on its written answers and its references.
A realistic way to think about the whole project
Building a modular home is closer to managing a project than buying a product. The factory delivers a high share of the house in a controlled setting, but the lot, the permits, the foundation and the finishing are still local work with local people and local rules.
That is good news if you plan well. The parallel nature of the work gives you a real chance of a shorter schedule, as the Modular Building Institute describes, and the factory setting reduces weather exposure for most of the structure. It also means the weak points are mostly on your side of the fence: unclear budgets, late changes and unprepared sites.
If you take one habit from this guide, make it this: settle the site, the approvals and the budget lines before you lock the design. Everything after that goes more smoothly, from set day to the first night in your new home.
Design, customization and what the factory can change
Modular does not mean identical. Most factories offer a catalogue of plans and let you adjust them, from room sizes and window positions to finishes and kitchen layouts. The more a design departs from the standard plans, the more drawing, review and coordination it needs.
The HUD USER guide observes that manufacturers who offer a variety of plans and options, and who are willing to make some custom adjustments, are likely to serve developers best. The practical lesson for you is that flexibility exists, but it has limits set by the factory’s tooling, its transport limits and its approvals.
Think about design in layers, from the most fixed to the most flexible:
- Module size and shape. These are bounded by what can travel by road and be lifted by crane, so they are the hardest to change.
- Floor plan. Walls, rooms and stairs can often be adapted within each module.
- Exterior look. Siding, roof style, windows and trim usually offer the widest choice.
- Interior finishes. Flooring, cabinets, fixtures and paint are easy to personalize.
- Site-built additions. Porches, garages and decks can be designed locally, but ask the manufacturer what is allowable, as the HUD USER guide advises.
Before you finalize, walk through the plan as you would live in it. Where will furniture go? Where do you drop your keys, store coats, or park a bicycle? Small daily details are cheap to change on paper and expensive to fix once the modules exist.
It also pays to think about the future. A home you might extend, finish a lower level in, or adapt for an older relative is easier to plan for now than to retrofit. Mention these ideas to the builder at the start, so the foundation, utilities and structure can allow for them.
Working with local authorities and neighbours
Even though the house is built elsewhere, it becomes a local building the moment it arrives. The people who approve it, inspect it and live beside it are all local, so a little courtesy and early contact goes a long way.
Visit or contact the local building office before you order. Ask which approvals the project needs, what drawings they expect, and how inspections are scheduled for work done partly in a factory and partly on site. Rules differ from place to place, so rely on the answers you get there rather than on general advice.
Tell your neighbours about the set day. A crane and long trucks can block a road for hours, and a short note beforehand avoids complaints. If your street has narrow access, ask the authority whether traffic control or a road closure permit is needed, and who applies for it.
Keep every inspection record and approval in one folder. It will help you at move-in, with your lender and insurer, and when you sell. A well-kept file also shows a future buyer that the house was built carefully and approved properly.
Frequently asked questions
Is a modular home the same as a manufactured home?
Show answer
No. According to the HUD USER guide, manufactured homes are regulated by the national HUD Code, while modular homes follow state and local building codes.
Do I need my own contractor?
Show answer
It depends on the package. The HUD USER guide describes a turn-key option where the manufacturer pulls permits, oversees the foundation and delivers the home. Without it, the developer must hire a contractor for site preparation and the foundation.
Is building a modular home really faster?
Show answer
Often, because site work and module construction run at the same time. The Modular Building Institute says this can cut the overall timeline by 30-50%, but your result depends on permits and site conditions.
Can modules be set in winter?
Show answer
Often yes. The HUD USER guide says cold-weather erection is common, as no concrete pouring or curing is necessary at the set. The foundation still has to be finished first.