Worried your plot isn’t ready for a factory-built house? Building a modular home on your own land starts with a survey, a soil check, utilities, and a delivery route a crane can use. Sort those first.
This guide is part of our series on building a modular home, and it covers the land side of the job.
| Item | Typical figure (US cost table) |
|---|---|
| Building permit, inspection and certificate of occupancy | $300 to $5,000 |
| Soil (perc) test | $100 to $500 |
| Impact fee, if your area charges one | $5,000 to $25,000 |
| Hard site: steep, ledge, alternative septic, high fees | Well over $100,000 to get ready |
These figures come from Building Advisor’s site development costs page. They are US estimates that change by region and over time, so check the source and local quotes before you rely on them.
Why your own land matters as much as the modular home
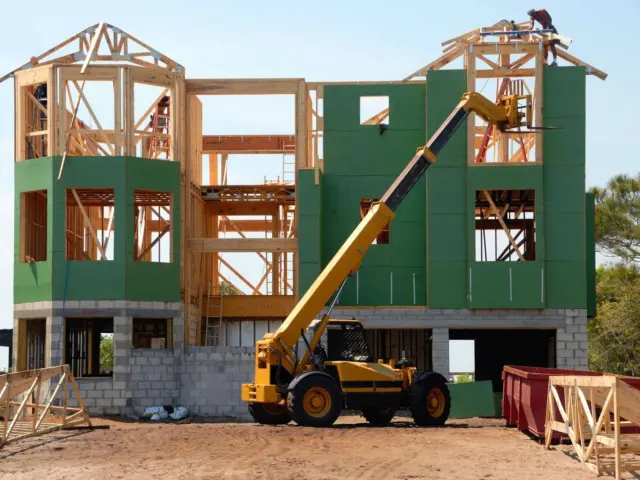
A modular home is built in a factory, but it still has to sit on a foundation, connect to services and arrive by road. Site work is the part the factory does not do for you.
One guide notes that the general contractor’s role is “to do all of the site prep, running of utilities, foundation, and installation of the final assembly,” as Next Modular’s foundation guide puts it. That is a lot of work happening before and around the delivery day.
Some plots simply cannot take a modular home. A Prefab Review land guide lists zoning, limited site access, or land that is unsuitable to build on as situations that can make it impossible to build a new prefab home at a specific location.
Step 1: Survey the plot and check the rules
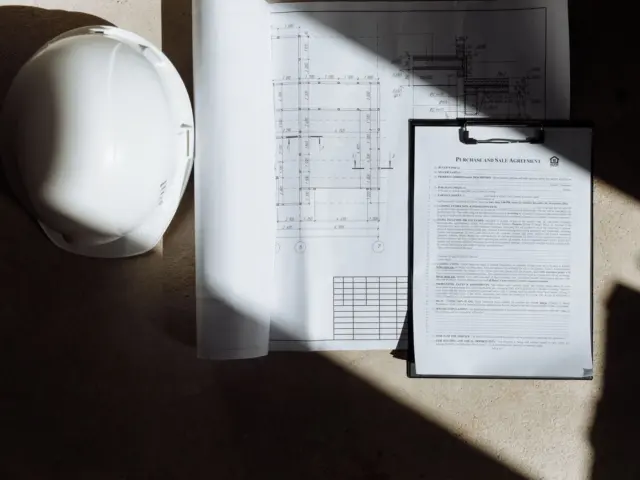
Start with a current land survey. A survey shows where on your lot you can build, and it is typically needed for formal architectural and engineering plans, according to the Prefab Review guide above.
Old surveys are risky. Triad Financial Services warns that an old survey “may include vague descriptions, incorrect information or outdated landmarks,” and a new one will point out discrepancies, as its land preparation tips explain. That page is written about manufactured homes, but the survey logic applies equally to modular ones.
Zoning comes next. Ask the local authority what is allowed on your parcel, which is also where modular home permits come in, because approvals can shape the schedule and the budget.
Step 2: Test the soil before choosing a foundation
The ground decides what you can build on. Next Modular says that depending on your soil conditions you might need a soil test to determine your foundation options, as well as septic options you will need to consider later.
The Prefab Review guide adds that a geotechnical report is frequently required for the engineering of the home, particularly in areas with some slope. If you are buying the land, try to find out whether a survey and geotechnical report already exist.
Step 3: Plan water, sewer, power and access
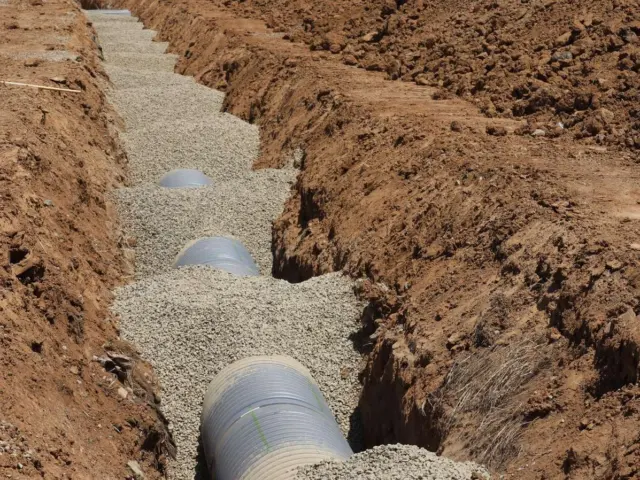
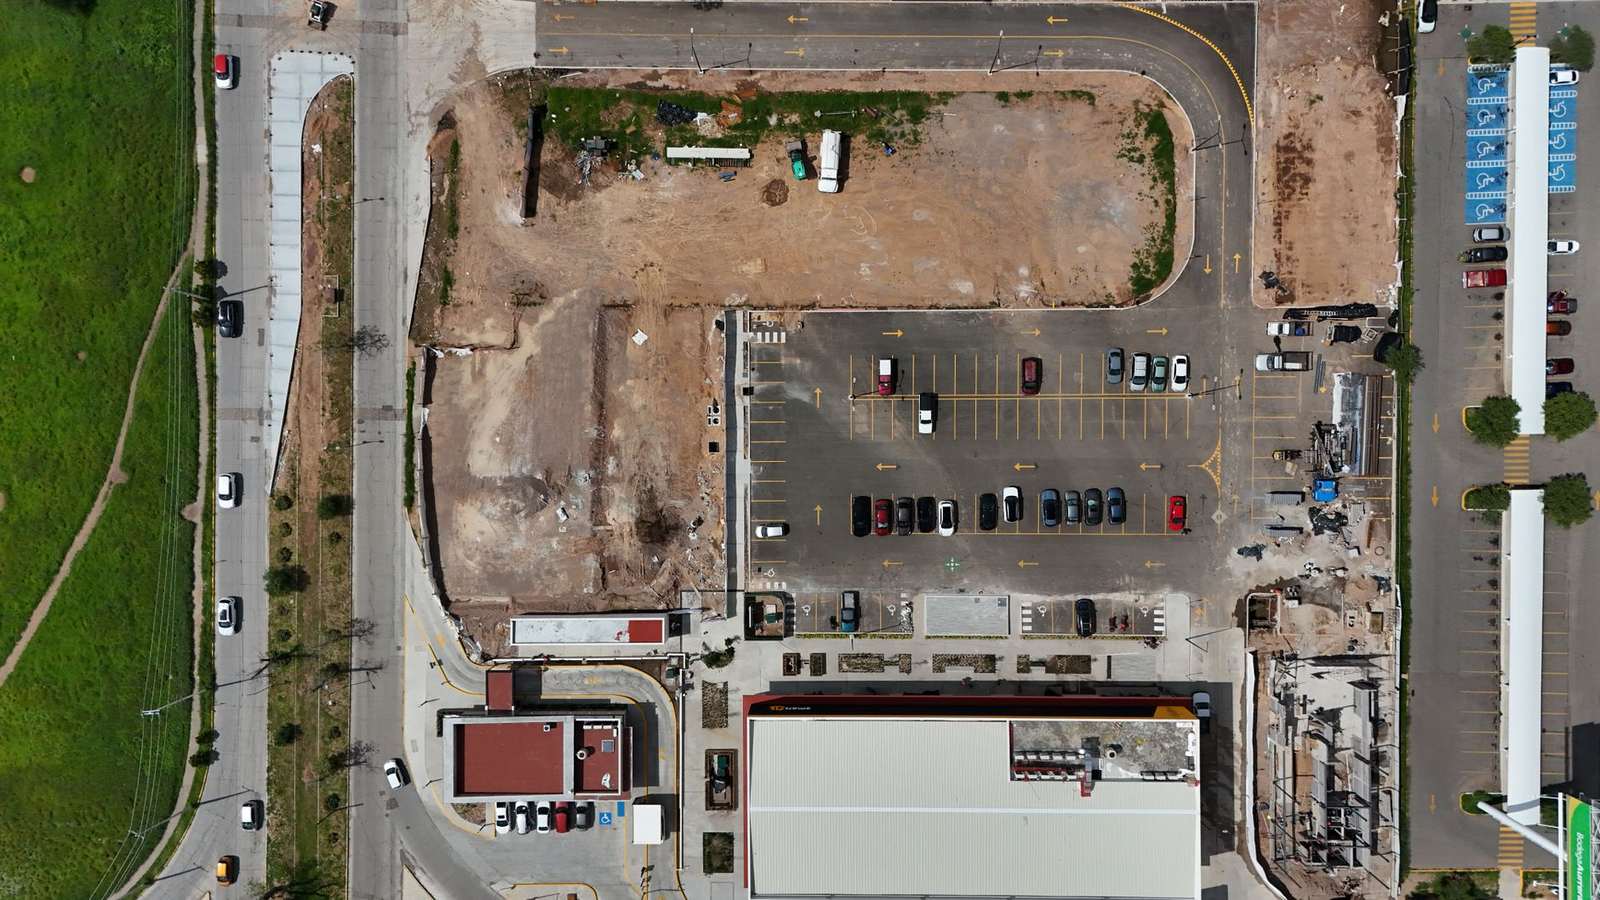
Utilities are often the largest unknown. Either you connect to town water and sewer, or you need a well and a septic system, plus electricity and any gas.
Building Advisor describes an easy site as one that is cleared and rough graded, with the well drilled and a septic design ready. At the other end, it says a steep site with a lot of ledge that needs an alternative septic system, in an area with high permitting costs and impact fees, “could cost well over $100,000 to get ready for construction.”
Check these before you commit:
- Is there access from a working road?
- Can the necessary cranes and trucks reach the site?
- Is the slope and shape of the lot buildable within your budget?
- Does a perc test or septic design already exist?
The first three questions come straight from the Prefab Review checklist. Ideally, the guide says, the site is reasonably easy for a crane and construction crew to reach.
Step 4: Budget for the extras the home price leaves out
A quoted home price rarely covers the whole project. Building Advisor says you will need to add excavation and foundation, delivery and crane, the carpentry that joins the sections together, utilities, and site work such as grading, driveway and landscaping.
It also warns that a quote may not include all permits and fees. Ask every builder to list exactly what is in and out of the price.
- Get written quotes for the foundation and excavation.
- Price the utility connections or the well and septic separately.
- Ask about delivery, crane and any permit or impact fees.
- Add a contingency for rock, drainage or a steep driveway.
Step 5: Foundation work and delivery timing
Next Modular’s guide starts with permits: “The first step is to acquire the required permits from the regional building department.” The second step it gives is ordering a detailed site inspection by a land surveyor.
After that, most of the work needs professionals with heavy excavating equipment. The guide describes how the excavator normally piles the dirt from the basement or crawl space hole at the edge of your property, so leave room for it.
Then come the footers. They are typically made of concrete with rebar reinforcement, poured into an excavated trench at the bottom of the foundation hole, and the guide says they go in before anything else.
Walls follow the footers. The foundation type described there features poured concrete or cinder block walls as well as concrete footers that go into the soil.
Ask the people who will do the work
Before you buy a plot, have the manufacturer, contractor or engineer look at it. Prefab Review asks whether one of them has evaluated the site and determined they can work there.
Their key questions are:
- Can the site support the necessary foundation for the home?
- Does the contractor feel comfortable working at the site?
- Is anything so complicated or expensive that it would make the project extremely difficult?
The guide also says to make sure there are no easements needed or other issues in actually driving to the property. It adds that comparing early cost estimates to existing home values nearby can help, though it is not exact.
Time the site work with delivery
Site work should finish before the modules arrive. Next Modular says modular builders must supervise lot preparation, contract a crane service and prepare the area from which the crane can operate.
The foundation and utilities usually take longer than people expect, which is why a realistic schedule matters; our guide on how long does it take to build a modular home covers the whole timeline.
This guide is general education, not advice for your parcel. Local contractors, engineers and the building authority know your ground.
Frequently asked questions
Can I put a modular home on any piece of land?
Show answer
No. Zoning, limited site access or unsuitable ground can rule a plot out, according to the Prefab Review land guide.
Do I need a new survey if I already have one?
Show answer
An older survey may contain vague descriptions or outdated landmarks, so a new one is a sensible check, as the Triad Financial Services tips explain.
Do I need a soil test?
Show answer
Often yes. Depending on soil conditions, a soil test helps determine foundation and septic options, per Next Modular.
How much can site preparation cost?
Show answer
It varies widely. Building Advisor says a difficult site could cost well over $100,000 to get ready, while a prepared site in a low-cost area costs far less.