Wondering whether a factory-built house will really cost less to heat and cool? Modular home energy efficiency can be excellent, but it depends on the design, the insulation and the airtight details you specify, not on the factory alone.
This independent guide is part of our wider series on building a modular home. It is not affiliated with any company or agency named.
| Item | Value |
|---|---|
| DOE and laboratory design guide | Energy in Modular Methods (EMOD) |
| Monitoring of the first DOE-certified manufactured home | 15 months of performance data |
| ENERGY STAR manufactured home cost and savings estimates published | January 17, 2025 |
| Example insulation step above HUD Code | R33 ceiling insulation instead of R-30 |
| Electricity price used in the savings modelling | $0.150 / kWh |
The figures come from the U.S. Department of Energy and the ENERGY STAR cost and savings summary. They can change, so check the source before you rely on them.
Why the factory can help, and why it is not automatic
A factory gives builders a controlled setting. Walls, floors and roofs are assembled indoors, out of the rain, on repeatable stations, so insulation can be installed with fewer gaps and materials stay dry.
That is an advantage in principle, not a guarantee. A modular house built to a minimum code is still a minimum-code house, and a poorly detailed air barrier is leaky whether it was assembled in a hall or on a lot.
Think of the factory as a tool for quality control. What you get depends on what is specified and checked.
What drives modular home energy efficiency
The same few factors decide the energy bill of any new house. In a modular home you can ask about each one before you sign anything.
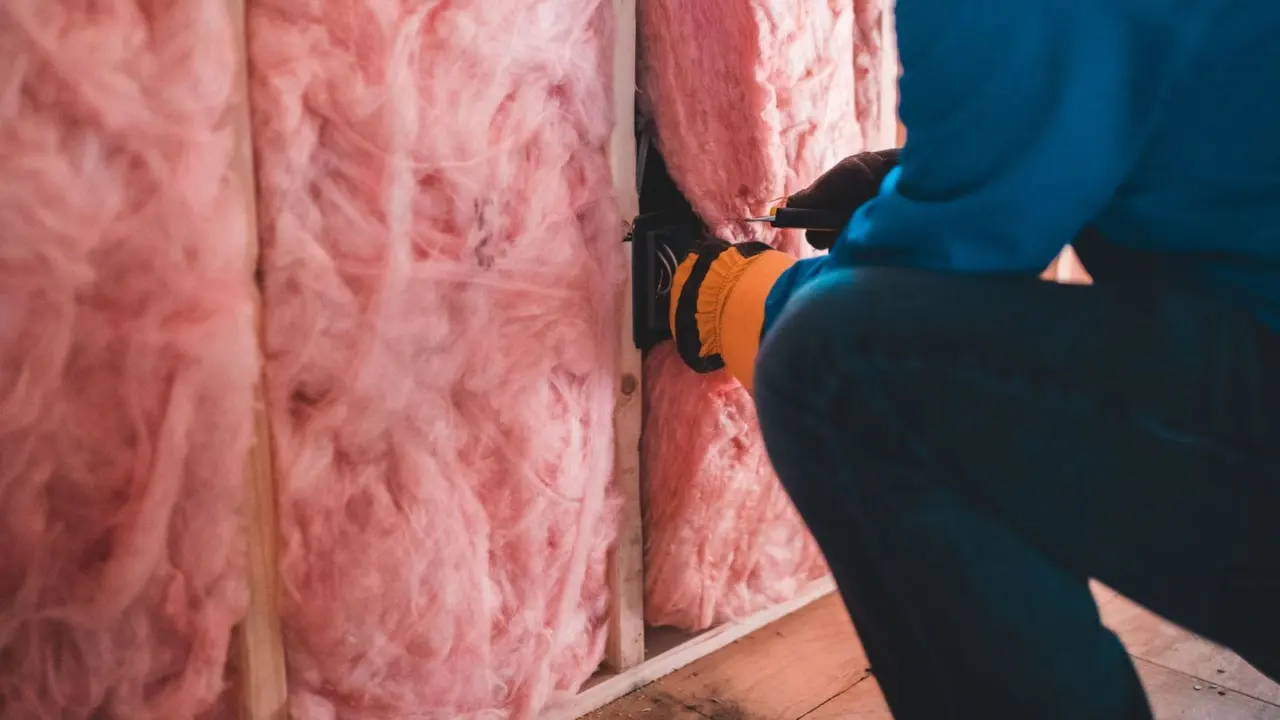
- Insulation levels in walls, roof and floor, and whether they are installed without voids.
- Air barrier and sealing, especially at the seams where modules meet on site.
- Windows and doors, including their performance ratings and how they are flashed.
- Heating, cooling and hot water equipment, such as a heat pump or heat pump water heater.
- Ventilation, because a tight house needs planned fresh air.
The seams between modules
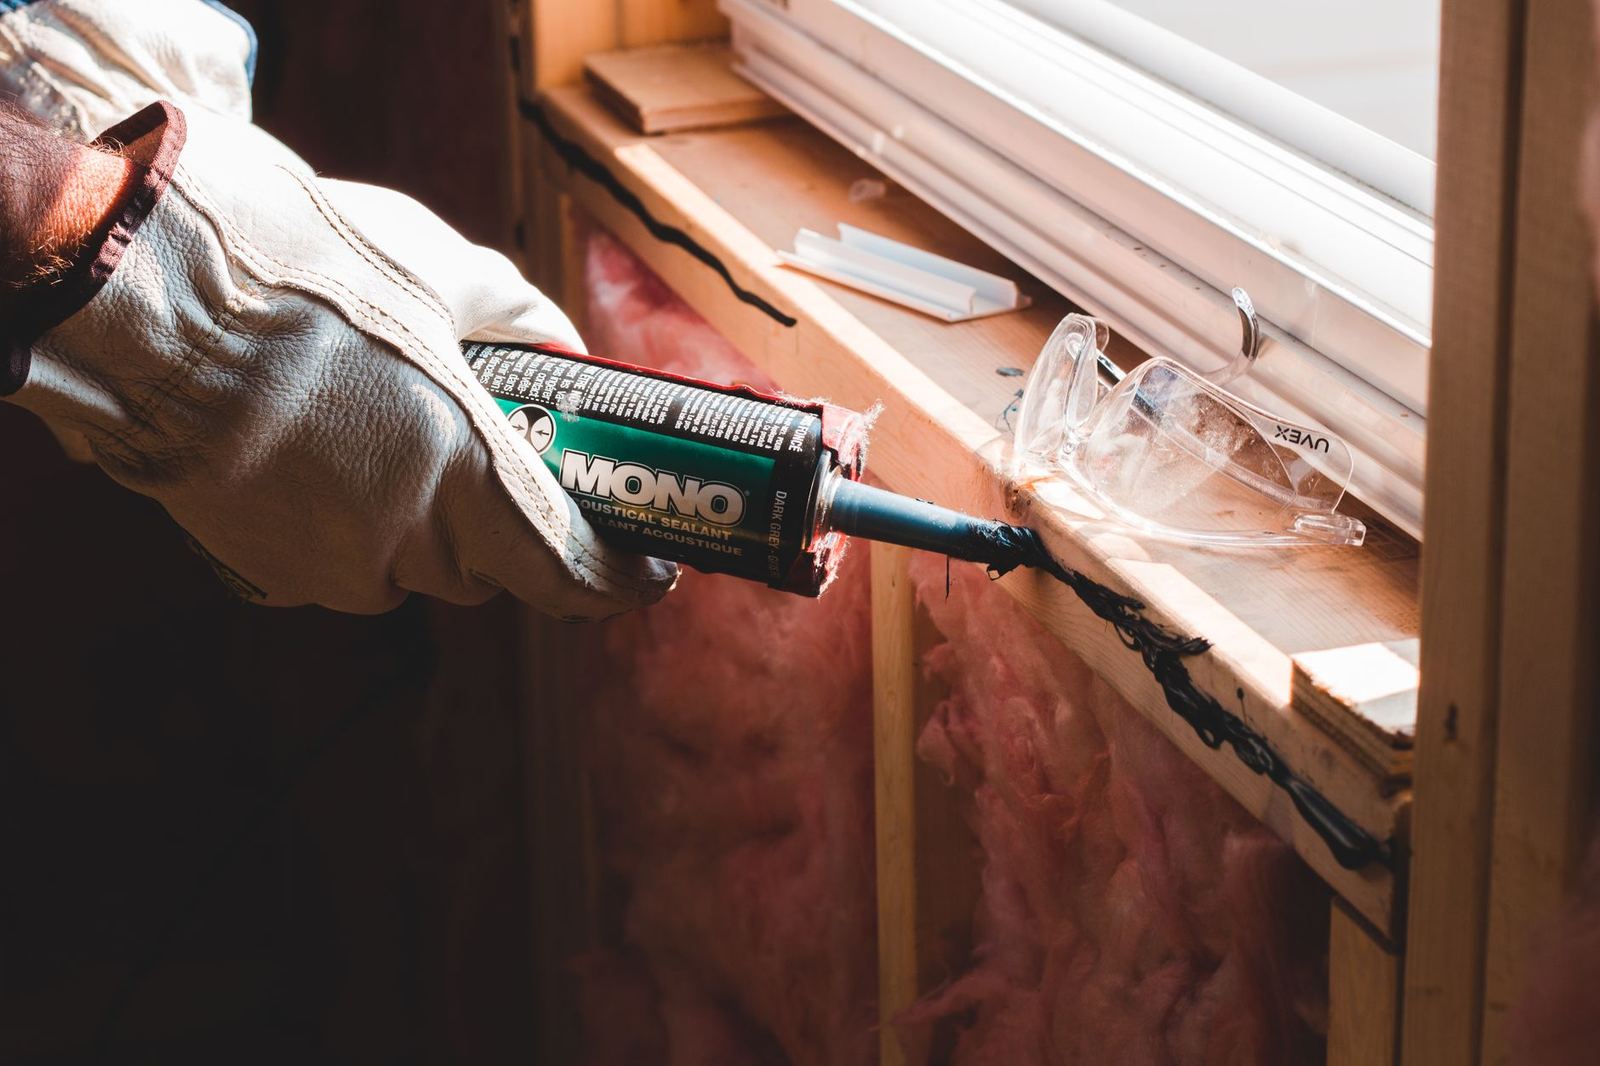
The weak points of a modular house are usually the module joints. Each box is built tight in the factory, but the connections, the roof closure and the utility penetrations are finished on site.
Ask who seals those joints, what materials they use and whether the air barrier is tested after set. Blower-door testing of the finished house is the straightforward way to confirm the result.
Utility routes also cross module lines. Our guide to modular home septic and utilities covers how those connections are planned.
What government programs and research say
The U.S. Department of Energy and the National Laboratory of the Rockies have published Energy in Modular Methods, a design guide for energy efficiency in factory-built buildings. According to DOE’s page on manufactured housing, it is titled “Energy in Modular Methods [EMOD]: A Guide to Design for Energy Efficiency in Industrialized Construction of Factory Built Buildings.”
The same page says a manufactured home from Southern Energy Homes was the first certified under the DOE Efficient New Home program, formerly Zero Energy Ready Home, and that DOE collected 15 months of performance data on it. That shows a factory-built home can be certified to a high standard and measured in use.
A DOE case study describes a modular developer that in 2023 set out to apply EMOD strategies in its assembly process. Its technical assistance outline focused on worker training, particularly for air barrier and envelope insulation installation. The lesson is that efficiency comes from trained crews following a tested method.
ENERGY STAR and savings estimates
ENERGY STAR publishes cost and savings estimates for certified manufactured homes. The document dated January 17, 2025 compares them with baseline homes built to the federal HUD Code.
Its example of an extra requirement is a higher insulation level, such as R33 ceiling insulation instead of R-30. The extra cost of that insulation counts as an incremental cost because it goes beyond the HUD Code.
The savings are converted to dollars using a national average rate of $0.150 / kWh and $1.422 / therm, taken from the Energy Information Administration’s 2022 Annual Energy Outlook. Your own savings will differ with local energy prices, climate and how you use the house.
Note that this program covers HUD Code manufactured homes. A modular house is built to local building codes, so treat these numbers as a guide to what certification adds, not as a promise for your project.
Design choices that lower running costs
Most of the savings in a new house are decided on paper, long before anything is built. Modular projects reward early decisions because the design is locked in before production starts, and changes later are costly.
Shape and orientation
A simple, compact form has less outer surface to lose heat through. Complicated rooflines and many projecting corners add surface area and extra seams, which is a particular concern when modules must be joined on site.
Orientation matters too. Placing the main windows toward the sun in cold climates, and shading them in hot ones, reduces the load on your heating and cooling equipment.
Equipment and ventilation
Efficient equipment is easier to size correctly when the envelope is good. A well-insulated, airtight house needs a smaller system, and a right-sized heat pump runs more steadily than an oversized one.
An airtight house also needs mechanical ventilation to bring in fresh air and remove moisture. Ask which type is planned and how it is controlled, because poorly set ventilation can waste the gains from good insulation.
Moisture and transport
Modules travel by road and wait for a crane. Ask how the builder protects insulation and sheathing from rain during transport and set, and how any damp material would be dealt with. Dry, intact insulation performs as designed.
How to read an efficiency claim
Marketing language such as “energy smart” or “green” has no fixed meaning. A useful claim names a standard, a verifier and a measurable result.
- A named certification, with the version and date, rather than a general description.
- Written insulation and window specifications, not just a brochure promise.
- A test result, such as an air-leakage test, for the finished house.
- A clear statement of what is standard and what is an upgrade.
Savings estimates are always modelled on assumed prices and weather. Use them to compare options on equal terms, then check them against your local utility rates.
Questions to ask before you commit
- Which energy code or certification will the house meet, and who verifies it?
- What are the insulation levels in walls, roof and floor, and how are gaps avoided?
- How are the module seams sealed, and will a blower-door test be done?
- What heating, cooling and hot water equipment is standard, and what are the upgrades?
- How is ventilation handled in an airtight house?
If the plan includes a lower level, insulation and moisture control there differ from the upper floors. See our notes on a modular home basement for that part of the design.
Get the answers in writing and compare them between quotes. A builder with a clear, tested process will explain it plainly.
Frequently asked questions
Are modular homes more energy efficient than site-built homes?
Show answer
Not automatically. The factory setting can improve quality control, but DOE’s own work focuses on specific design methods and trained workers, which suggests results depend on the method, not the building location.
Does a modular home qualify for ENERGY STAR?
Show answer
ENERGY STAR publishes requirements for certified manufactured new homes, and a separate program covers site-built and other new homes. Ask the builder which certification applies and how it is verified.
Where are modular homes most likely to leak air?
Show answer
At the joints between modules, the roof closure and the utility penetrations finished on site. A blower-door test after completion checks the result.
How can I check the energy claims a builder makes?
Show answer
Ask for the certification, the insulation specification and any test results in writing. Compare them with the published guidance from sources such as DOE and ENERGY STAR.