Wondering if a modular home basement is realistic? You can set modules on a full basement, but the basement is built on site first, so drainage, waterproofing and wall strength need planning before the factory builds anything.
This guide is part of our wider series on building a modular home.
| Item | Key fact |
|---|---|
| Drains for foundations with habitable space | Needed unless there is good natural drainage |
| Below-grade basement walls | Damp-proofing, or waterproofing if the water table is high |
| Stone under drain pipes | At least 2 inches |
| Downspouts on expansive or collapsible soil | Extend 5 feet from the building or to an approved drainage system |
| Cornell University standard for new below-grade rooms | Comprehensive waterproofing system with foundation drainage |
These figures come from a GreenBuildingAdvisor code summary and a Cornell University design standard. Codes and standards change and differ by location, so check the source and your local code before you rely on them.
How a basement works with a modular home
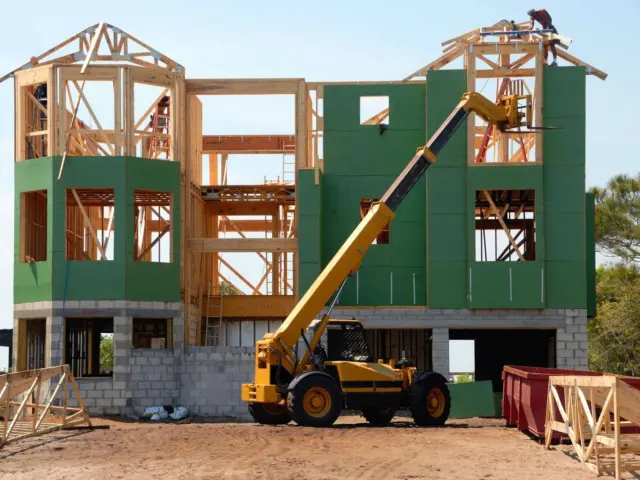
A modular house is built in sections in a factory, then lifted by crane onto a foundation your local builder has already prepared. The foundation can be a crawl space, a slab or a full basement.
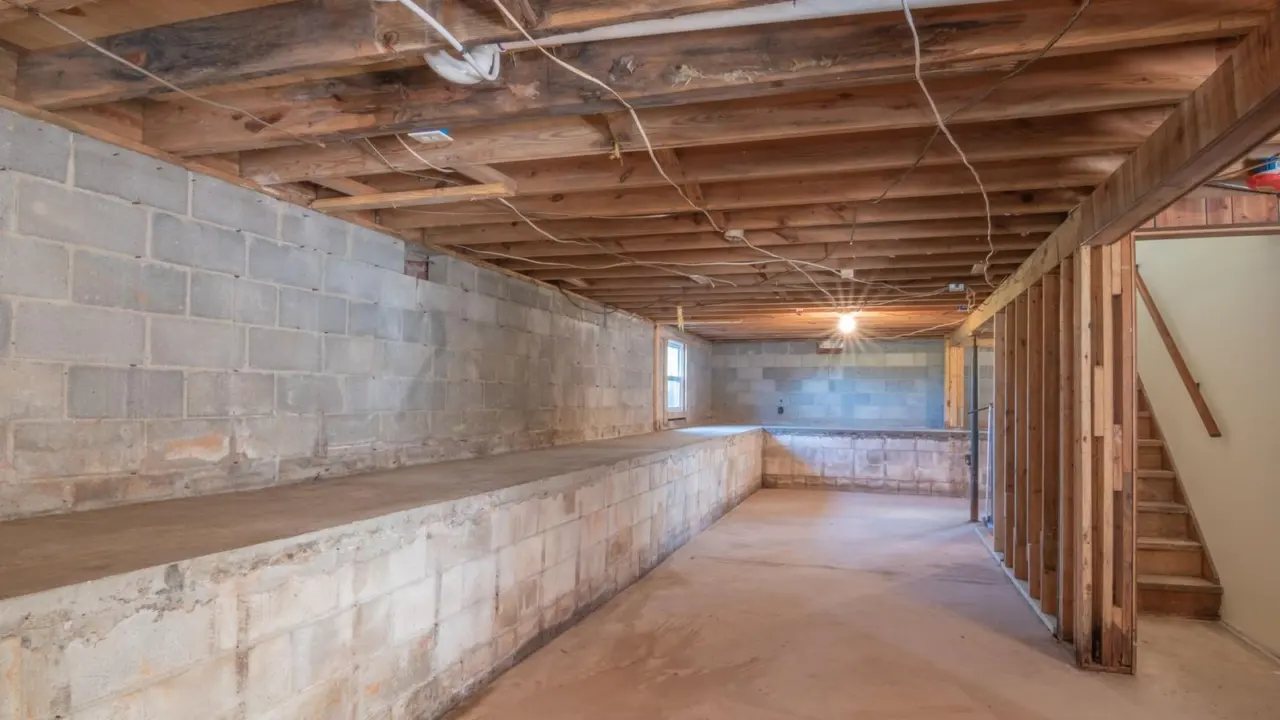
The basement is therefore ordinary site-built construction: excavation, footings, walls, drainage and waterproofing. The factory only supplies the boxes that sit on top. Your modular home foundations choice shapes cost, schedule and how much of the lot you need to open up.
What the basement walls must carry
Modules concentrate their weight along the floor edges, and crane day is the moment of greatest stress. Your foundation designer needs the module manufacturer’s load and bearing layout before the walls are drawn.
Ask the factory for these items in writing:
- Which walls and beams carry the module rails.
- Where interior support posts or columns must sit in the basement.
- Allowed tolerance for wall height and levelness at the top of the foundation.
- Anchor and sill details the module design expects.
An engineer licensed where you build should check these against your soil and your local code.
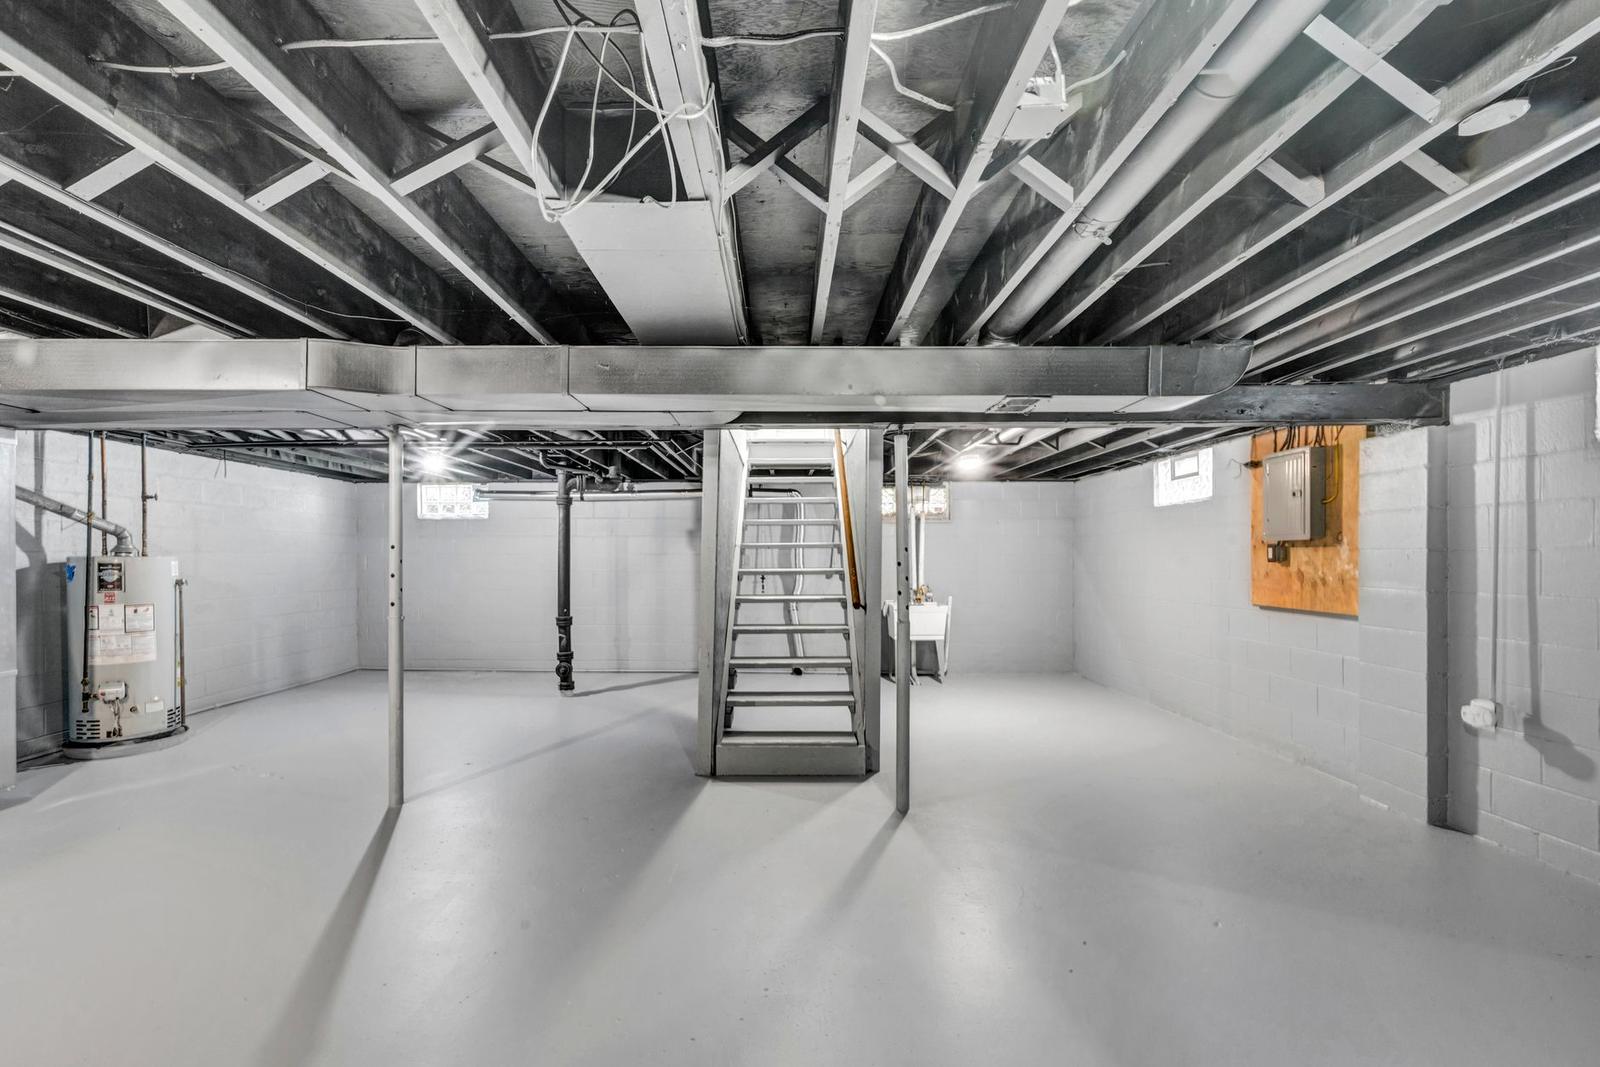
Drainage and waterproofing below the modules
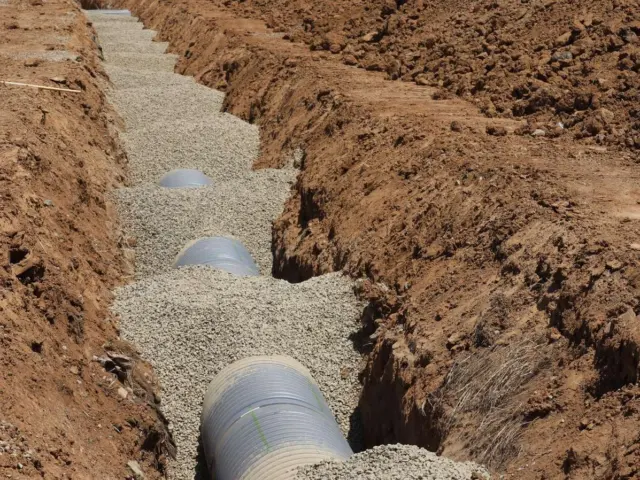
Once the modules are on, the basement walls are hard to reach, so water protection has to be right the first time. According to the GreenBuildingAdvisor code summary, concrete and masonry foundations that contain habitable or usable space need drains, unless there is good natural drainage.
The same summary says below-grade basement walls need damp-proofing, and that you should use waterproofing instead if the water table is high. It also calls for filter fabric over drain fields and at least 2 inches of stone under the pipes.
Cornell University’s design standard goes further for its own buildings. It requires a comprehensive waterproofing system with foundation drainage on projects with new below-grade rooms, and notes that repairing leaks afterward is costly and disruptive.
Surface water and soil
Water that never reaches the wall is the cheapest protection. Grade the soil to slope away from the house and carry roof water well clear of the foundation.
The code summary adds that on expansive or collapsible soil, gutter downspouts should extend 5 feet from the building or connect to an approved drainage system. A soil report tells you which case applies to your lot.
Planning the build sequence and comfort
The order of work matters more than with a site-built house:
- Get a soil and water-table assessment before you finalise the design.
- Agree the basement drawings with the module manufacturer and an engineer.
- Build the footings, walls, drains and waterproofing, then let the walls cure and inspect them.
- Confirm crane access, so the crane can reach the foundation.
- Set the modules, then finish the connections between them and the basement.
Think about heat loss as well. An insulated, finished basement affects comfort and running costs, so read up on modular home energy efficiency before you decide how to insulate walls and slab.
Budget for the basement separately from the modules. Excavation, drainage and crane time vary by region and site, so get local written quotes rather than relying on rules of thumb.
Who is responsible for what
A modular project usually splits into two contracts, and the gap between them is where problems start. The factory is responsible for the modules, while a local contractor is responsible for the foundation and site work. Nobody is automatically responsible for the interface unless you name them.
Before you sign, settle these points in writing:
- Who orders and pays for the soil and water-table assessment.
- Who produces the foundation drawings, and who approves them.
- Who inspects the finished basement before the modules arrive.
- Who pays if a wall is out of tolerance and the set has to be delayed.
- Who handles the connections where the modules meet the basement, including utilities.
This guide is independent education. It does not sell services or take enquiries, so use local professionals for any decision about your own lot.
Mistakes to avoid with a basement under modules
Most basement problems trace back to decisions made too late. The common ones are easy to name and easy to prevent if you plan early.
- Designing the basement before choosing the manufacturer. Load points and support columns depend on the module design, so pick the factory first or at least share its drawings early.
- Skipping the drainage because the lot looks dry. The code summary allows an exception only where natural drainage is good, and a dry week is not proof of that.
- Treating waterproofing as a finishing touch. Once the house is on top, access to the exterior walls is limited, so the work has to be finished and inspected first.
- Ignoring the crane. Overhead lines, tight lots and soft ground can all affect where the crane stands, so walk the site with your contractor before the date is fixed.
- Leaving insulation for later. Decisions about wall insulation, slab and finished rooms are easier to make before the walls are poured.
Questions to ask before you commit
A short list of questions will tell you quickly whether the team has done this before. Ask both the manufacturer and the site contractor, and compare their answers.
- Have you built modular sets onto full basements before, and can I see one?
- What tolerance do you need at the top of the walls?
- How will water be kept away from the walls, and what happens if the water table is higher than expected?
- Where do the support columns go, and can the layout be changed later?
- What is the plan if weather delays the crane day?
Clear, specific answers are a good sign. Vague answers, or a reply that the other party handles it, are a sign to slow down before anything is poured.
Frequently asked questions
Can a modular home be built on a full basement?
Show answer
Yes. The local builder prepares the basement first, and the modules are then craned onto it. The design needs to be coordinated with the module manufacturer from the start.
Is the basement part of the factory price?
Show answer
Usually not. The foundation is site-built work by a local contractor, so ask for it as a separate line in your budget.
Do I need waterproofing or only damp-proofing?
Show answer
The GreenBuildingAdvisor code summary says damp-proofing is the baseline for below-grade basement walls, and waterproofing is used if the water table is high. Your local code and soil report decide which applies to you.
Who checks the basement design?
Show answer
An engineer or building official licensed in your area. This guide is general education and does not replace their review.