Planning a factory-built house and unsure what it sits on? Modular home foundations are usually a crawl space, a basement or piers, and a slab is possible on flat sites. Soil, climate and local code decide.
| Item | Value |
|---|---|
| Typical modular foundation cost range | $6,000 and $25,000 |
| Pier and beam foundation | $7,000 – $24,000 |
| Basement foundation | $17,000 – $25,500 |
| Crawl space foundation | $10,000 – $25,000 |
These figures come from a cabin builder’s foundation guide and can change with region, soil and labour costs, so check the source before you rely on them. A second page, from a Texas builder, is used for the descriptions of each type.
This guide is one part of our wider walkthrough on building a modular home. It is independent and educational, and it is not affiliated with any company named here.
Why the foundation matters more than the box
A modular home arrives in finished sections and is lifted onto a base that you, not the factory, must have ready. The foundation carries the full weight of the house and has to be right before the delivery crane arrives.
One builder lists what a well-built base does for you:
- Supports the full structural weight of the home
- Protects against moisture and drainage problems
- Improves energy efficiency
- Helps qualify for FHA and conventional financing
- Reduces long-term maintenance costs
Modern modular homes use permanent foundations that meet local building codes and financing requirements, unlike the temporary setups associated with older manufactured housing, according to the Texas builder’s guide. That is why the choice is also a financing question, not only a construction one.
The main foundation types
Crawl space
A crawl space raises the home slightly above ground level while leaving accessible space underneath. According to the same source, crawl spaces also improve airflow beneath the home and help protect against minor flooding.
The weak point is moisture. Without proper ventilation and insulation, crawl spaces can be susceptible to moisture problems and pests, as the cabin builder’s guide warns. Its pros and cons list also notes limited storage compared with a basement.
Full basement
A basement creates a full lower level beneath the structure. It adds living or storage space, but it usually means higher excavation and waterproofing costs, and basement construction may require more permitting and regulatory compliance.
Utilities and HVAC are easier to reach from below, which makes later repairs more convenient. Limited natural light and moisture management are the usual drawbacks. Our separate guide to the modular home basement goes deeper on that choice.
Pier and beam
Piers hold the home on spaced supports rather than on continuous walls. The cost range quoted above starts lower than for the other types. Check that your lender and local code accept piers before you plan around them.
Slab
A slab is a large concrete base poured directly onto the ground. The Texas builder says slab foundations are known for fast installation, lower maintenance and strong support on flat properties.
Not every guide lists a slab, and it is a builder’s claim rather than a rule. Ask your modular manufacturer in writing whether your model can sit on one.
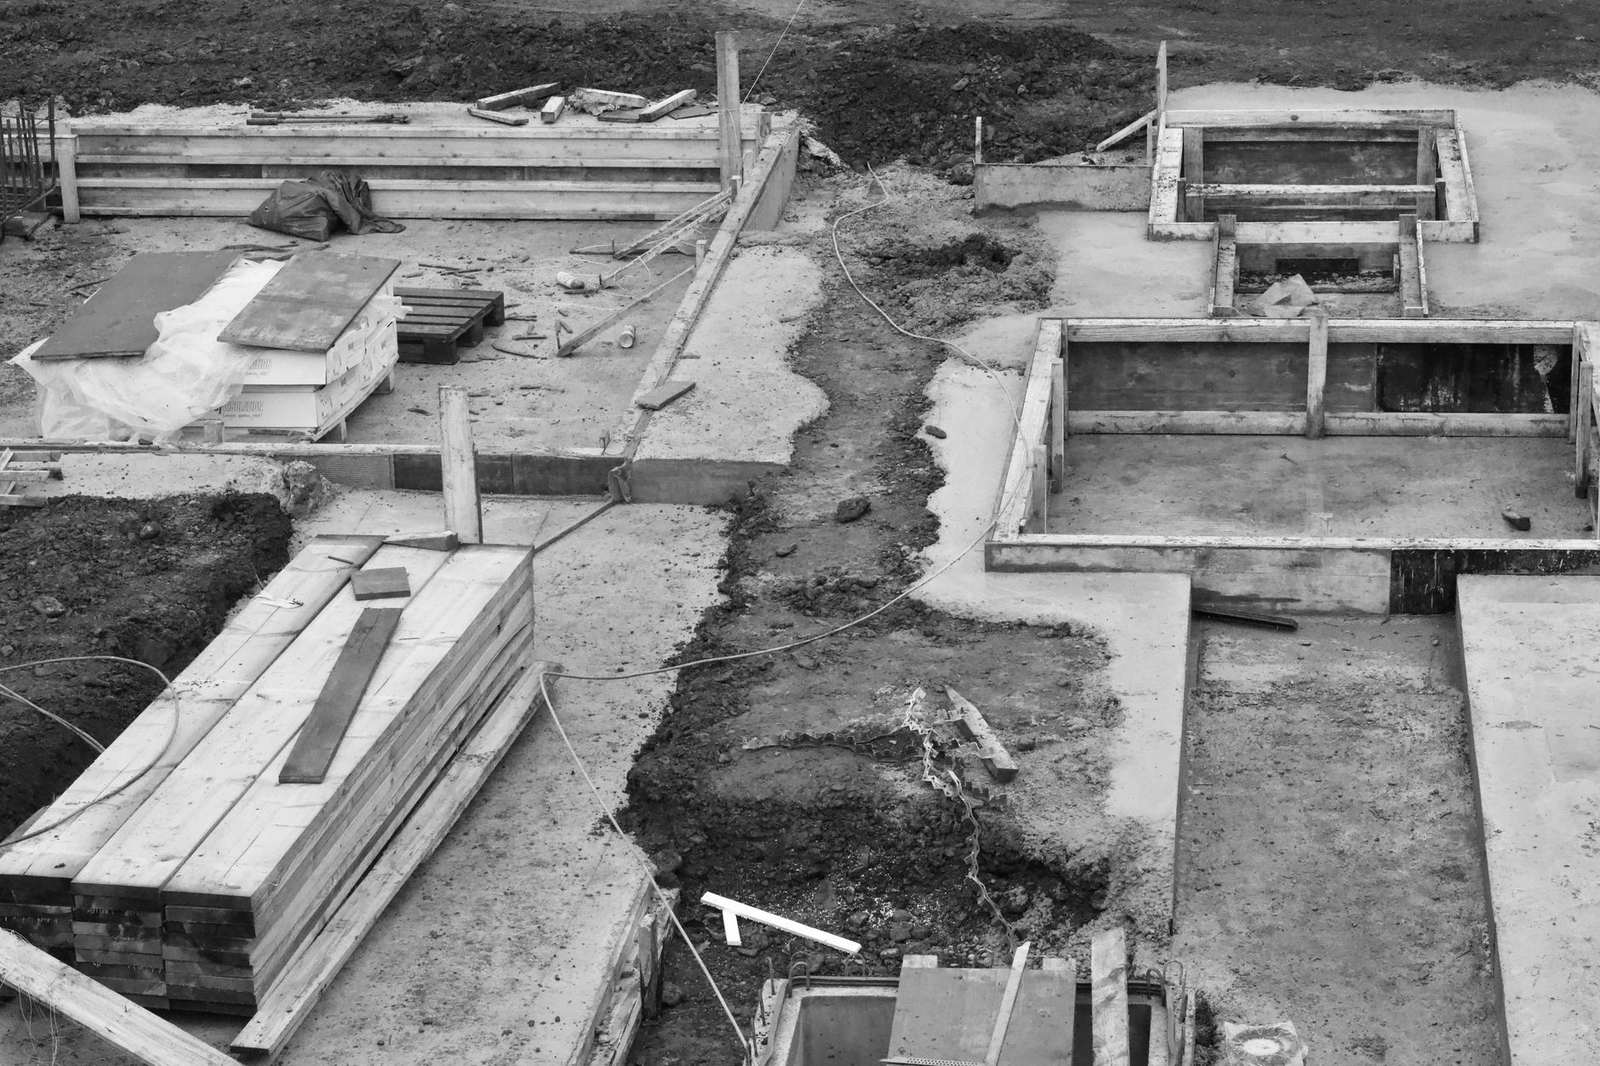
Crawl space or basement: how to decide
These are the two choices most buyers weigh. The cabin builder’s guide frames the crawl space as the economical alternative and the basement as the option that gives you more usable space below the home.
Use these questions to narrow it down:
- Do you need extra space? A basement adds living or storage room; a crawl space offers limited storage.
- How stable is your soil? Crawl spaces suit stable soil and mild climates, while a poorly drained lot raises the waterproofing burden for a basement.
- How much permitting can you handle? Basement construction may require more permitting and regulatory compliance.
- How will you manage moisture? Both types need a plan: ventilation and insulation for a crawl space, waterproofing for a basement.
- Who will maintain it? Easier utility access below the floor makes a basement simpler to service later, while a crawl space needs regular moisture checks.
Neither choice is automatically better. A lower upfront price can be wiped out if poor drainage or damp problems appear later, so the site survey should come before the decision, not after it.
What do modular home foundations cost?
The cabin builder’s guide says modular home foundations typically cost between $6,000 and $25,000. By type, it gives these averages:
- Pier and beam: $7,000 – $24,000
- Basement: $17,000 – $25,500
- Crawl space: $10,000 – $25,000
The ranges overlap heavily, so type alone does not decide your price. Treat them as a rough planning band from one vendor, not a quote. Excavation, soil, drainage, sloping ground and your region’s labour rates can move the result well outside them.
The same guide notes that crawl space foundations are generally more affordable than full basements. They suit areas with stable soil conditions and mild climates.
Soil, frost and local codes
Every foundation must be engineered specifically for the home model, soil conditions and local building requirements, according to the Texas builder. Professional plans typically include:
- Structural load calculations
- Footing dimensions
- Drainage systems
- Utility placement
- Reinforcement details
- Anchor systems
Permit rules differ. The cabin builder says requirements vary a great deal from state to state, or even within township ordinances, and that the best way to find out what you need is to ask your township. Frost depth is a local matter too, so confirm it with your building department rather than a general guide.
When you talk to a site contractor or engineer, ask these questions up front:
- Which loads and footing sizes does the plan assume for my soil?
- How will water drain away from the house and the lower level?
- Where will the utilities enter, and who connects them?
- How are the anchor systems and reinforcement shown on the plans?
- Which inspections or permits does the township require before delivery day?
Getting these answers on paper before the contract is signed prevents the most common surprises: a foundation that does not match the delivered sections, or a missed permit that stops work on the day the crane is booked.
Foundation, financing and schedule
Many buyers use FHA loans to finance modular homes, and the Texas builder says the foundation must meet permanent structural standards before financing approval. Ask your lender early what documentation it wants, and check current rules yourself.
The base also sets your timeline, because the site must be excavated, poured and cured before delivery. Our guide to how long does it take to build a modular home shows where this step fits in the wider schedule.
A practical order of work:
- Ask your local building department which foundation types and permits apply.
- Check lender and financing requirements for the foundation.
- Get a site assessment of soil, slope and drainage.
- Choose the type with your manufacturer’s plans in hand.
- Have the foundation engineered, permitted and built before delivery.
Frequently asked questions
Can a modular home sit on a slab?
Show answer
One Texas builder lists slabs as an option on flat properties, but not every guide does. Confirm with your manufacturer and local building department.
Is a crawl space or a basement cheaper?
Show answer
One builder says crawl spaces are generally more affordable than full basements, though the quoted cost ranges overlap. Your site conditions matter more than the label.
Does the foundation need to be permanent?
Show answer
Modern modular homes use permanent foundations that meet local building codes and financing requirements, according to one Texas builder.
Who builds the foundation?
Show answer
Typically a site contractor you hire, built to the plans for your home before delivery. The cabin builder’s guide lists foundations among the customer’s responsibilities.